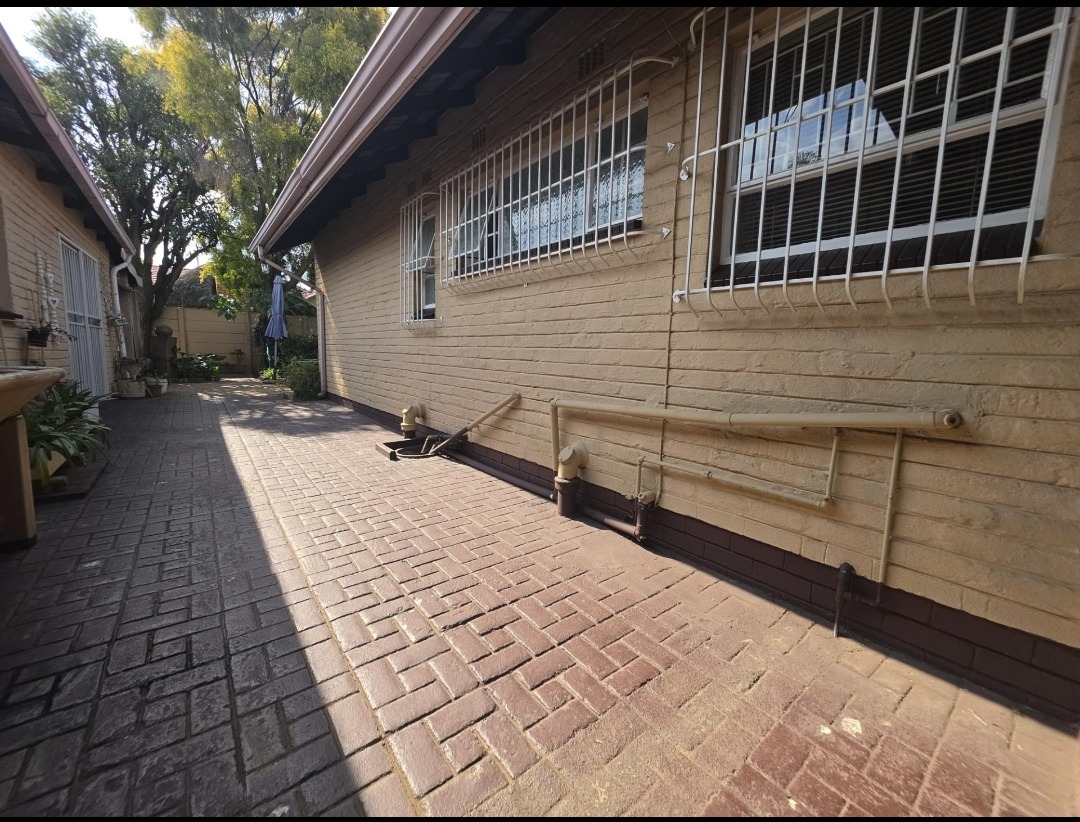
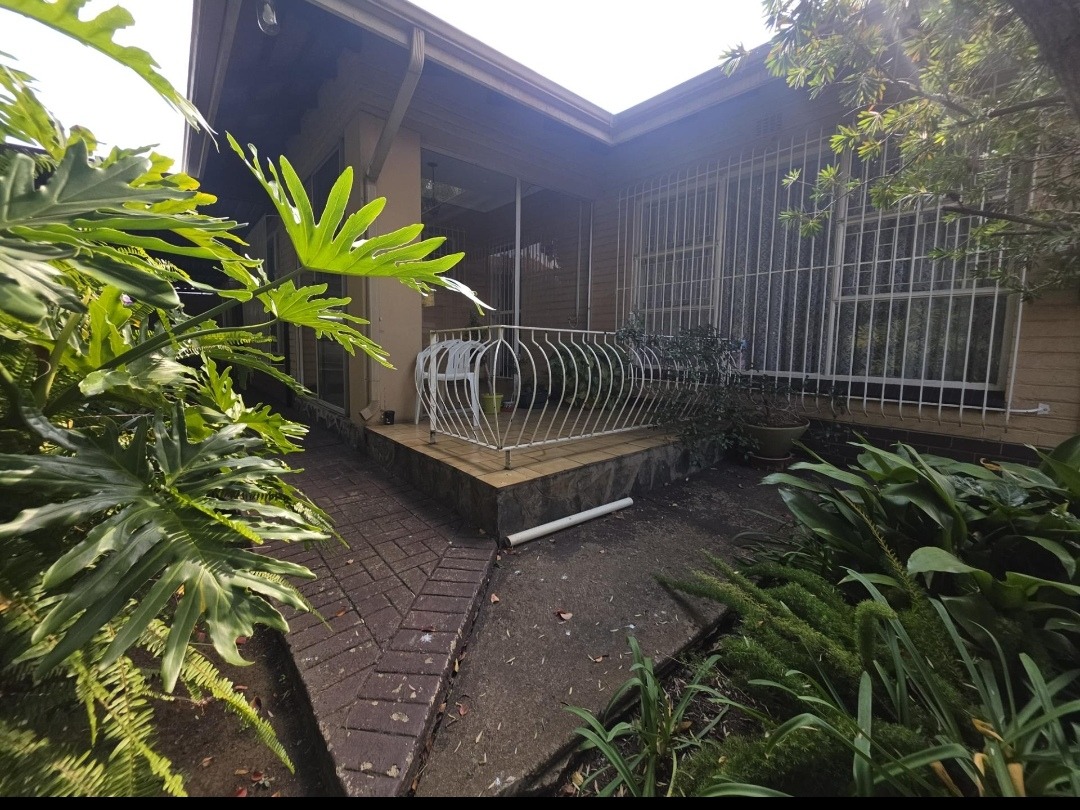
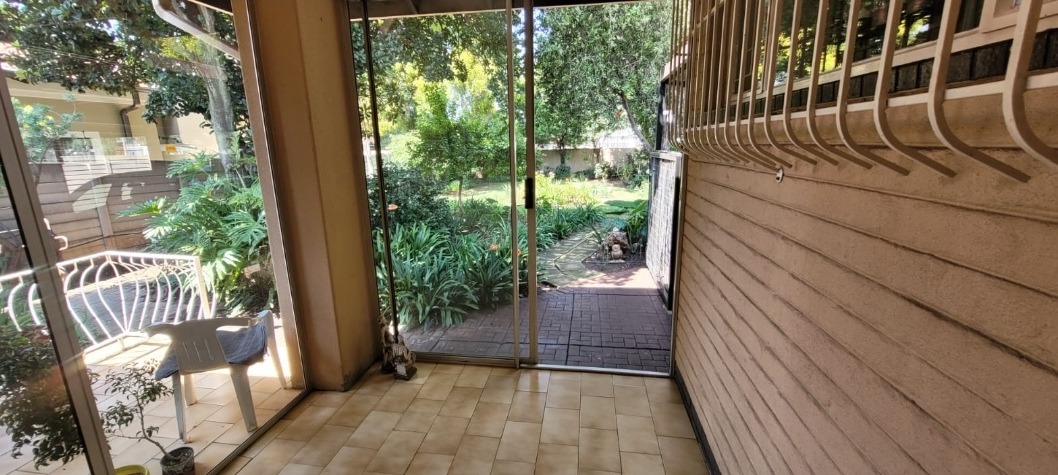
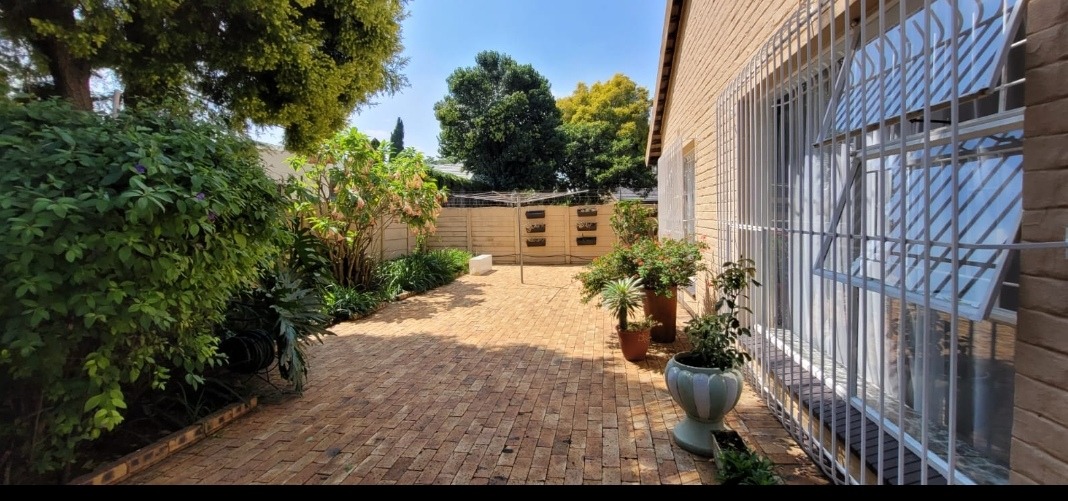
- 4
- 3
Monthly Costs
Monthly Bond Repayment ZAR .
Calculated over years at % with no deposit. Change Assumptions
Affordability Calculator | Bond Costs Calculator | Bond Repayment Calculator | Apply for a BondBond Calculator

Disclaimer: The estimates contained on this webpage are provided for general information purposes and should be used as a guide only. While every effort is made to ensure the accuracy of the calculator, RE/MAX of Southern Africa cannot be held liable for any loss or damage arising directly or indirectly from the use of this calculator, including any incorrect information generated by this calculator, and/or arising pursuant to your reliance on such information.
Property description
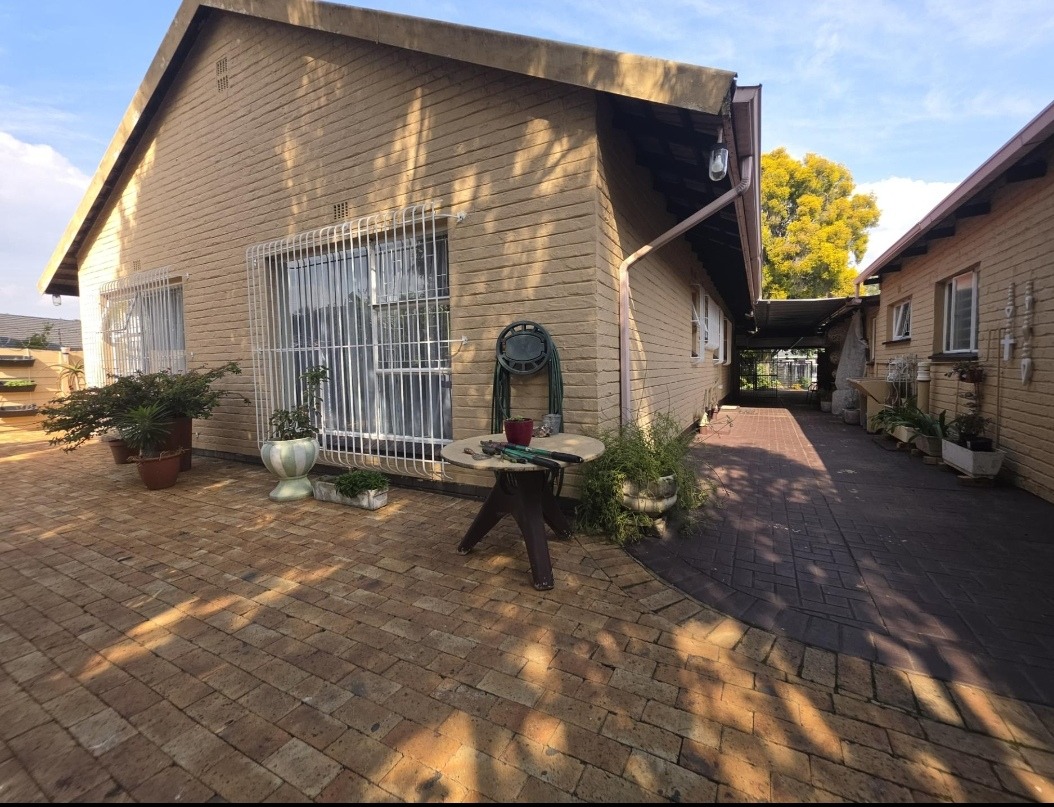
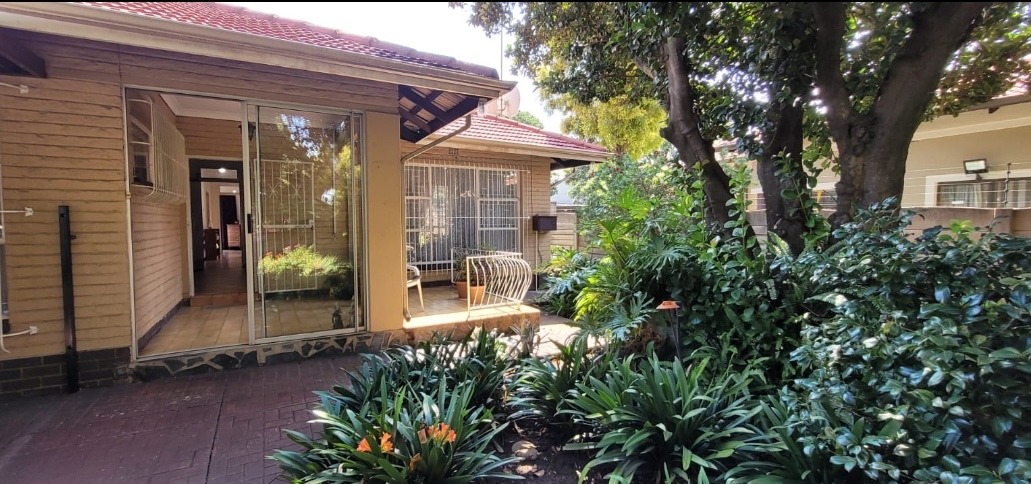
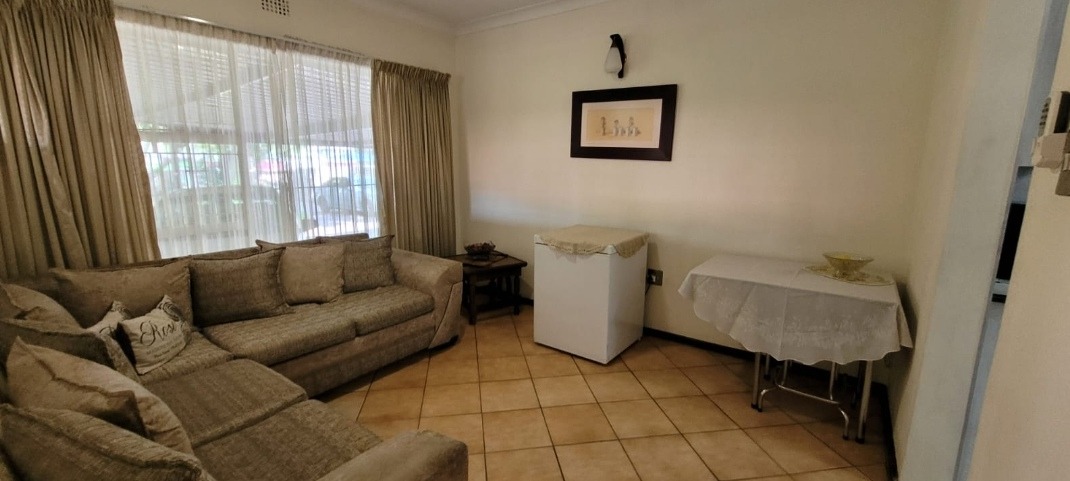
located right in the heart of the highly sought-after suburb of Randhart. Perfectly blending comfort, security, and versatility, this property is an exceptional find for extended families or anyone looking for an investment opportunity with excellent rental potential.
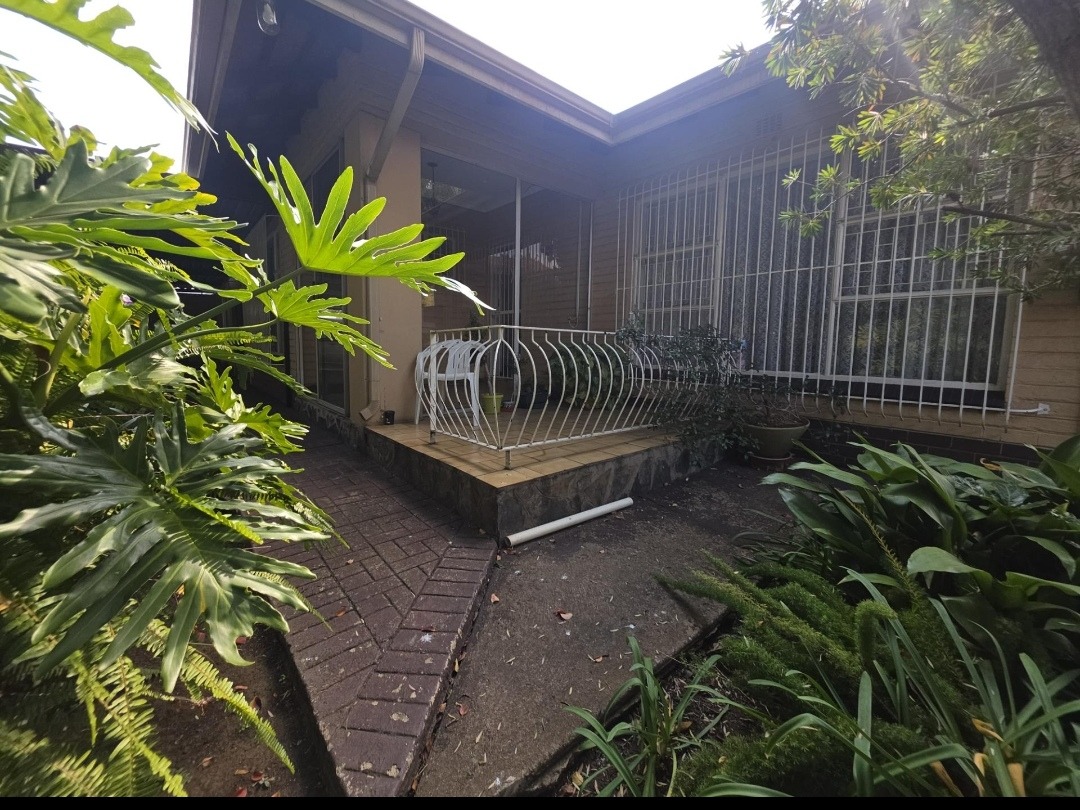
The Main Residence
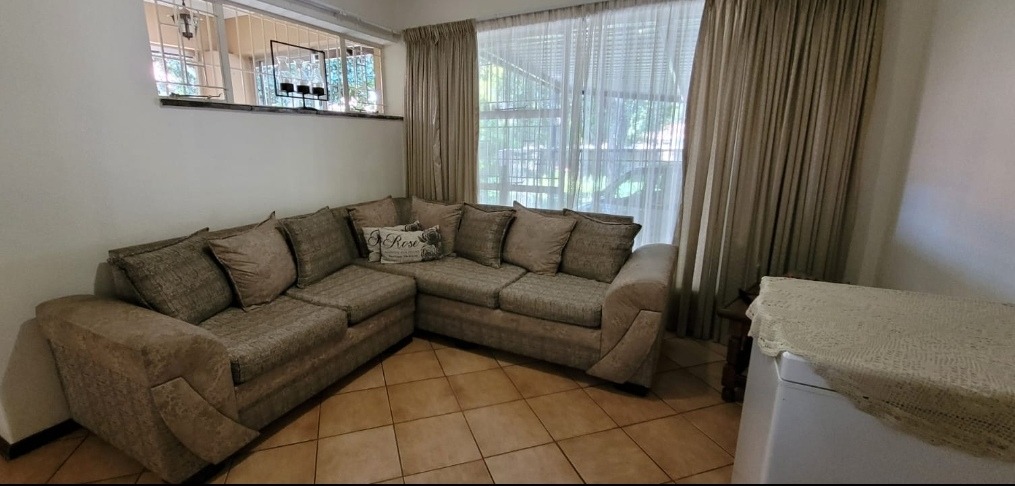
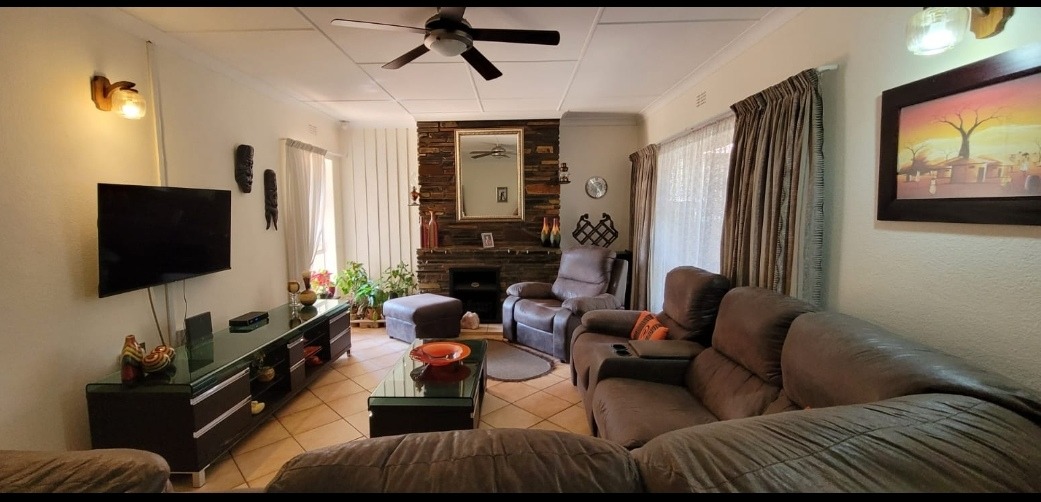
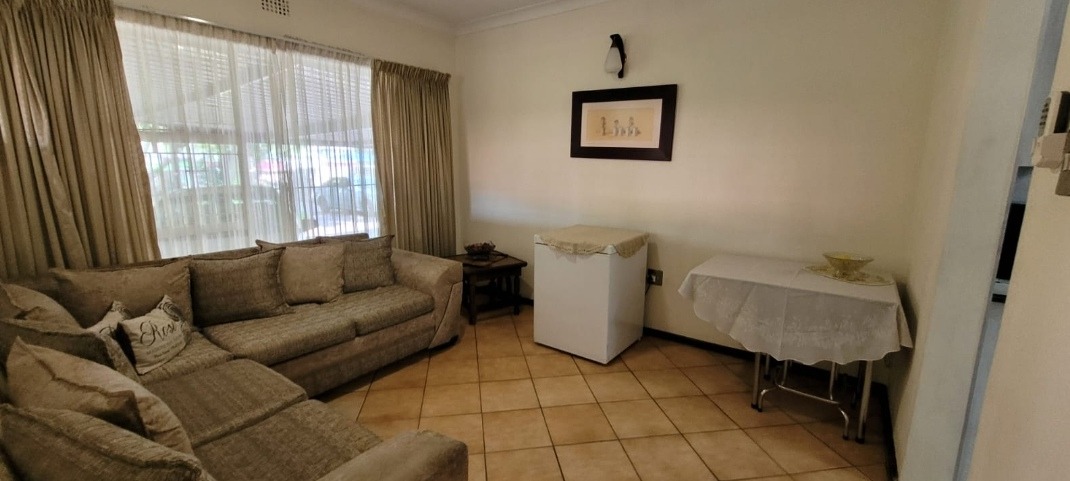
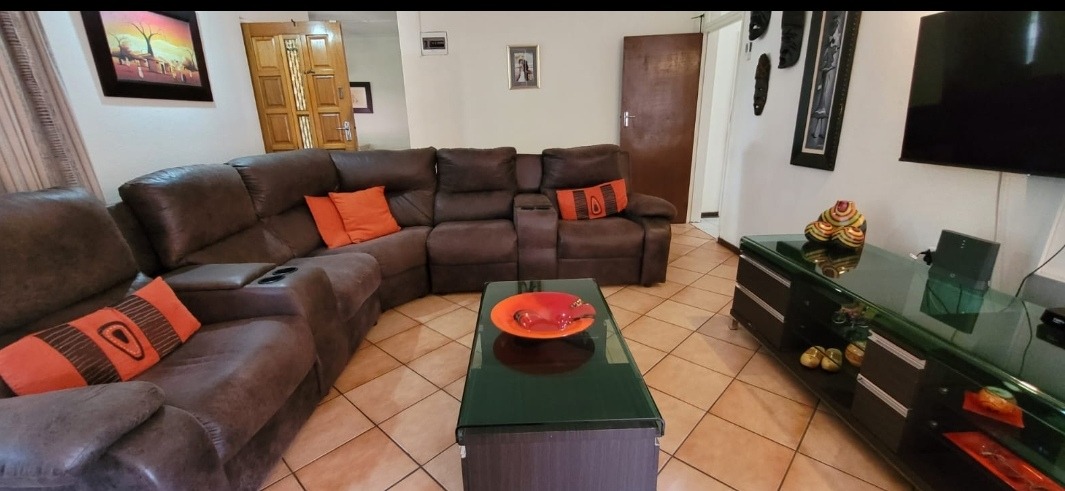
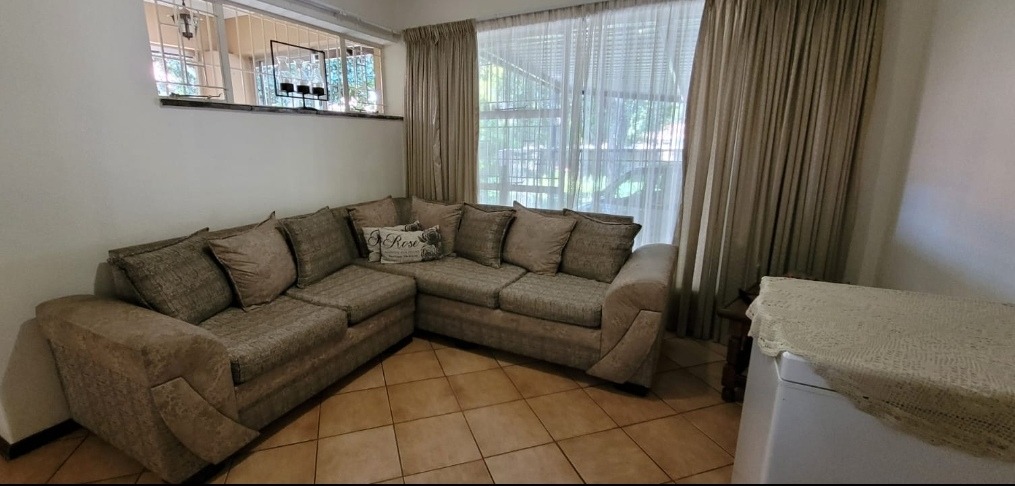
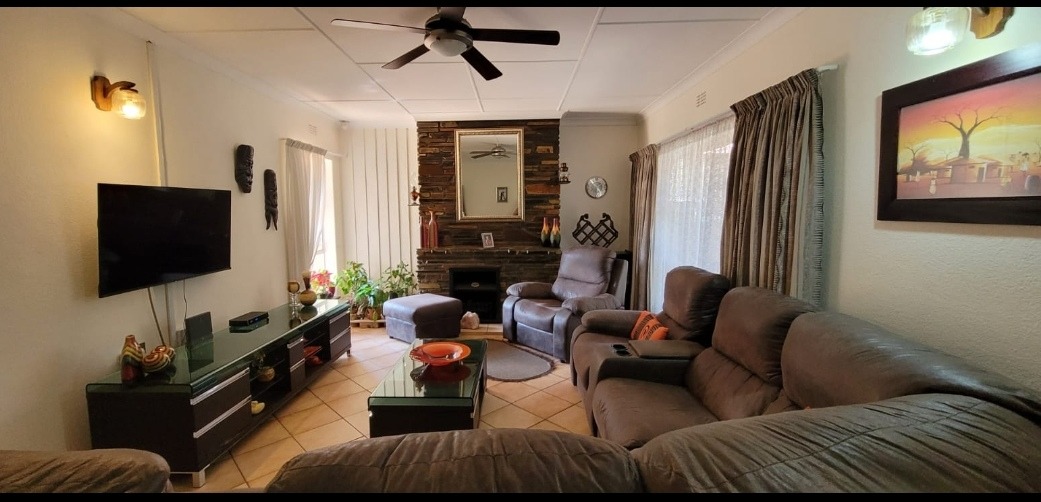
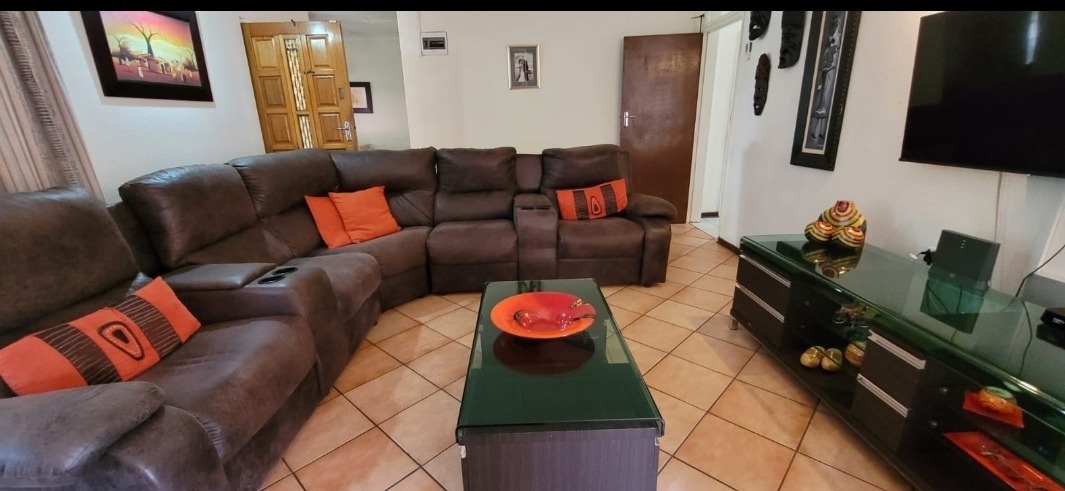
From the moment you step into the welcoming entrance hall, you are greeted by a warm and inviting atmosphere. The comfortable lounge features easy-to-clean tiled flooring and a ceiling fan, creating a great spot for the family to unwind. Right next door is the dining room, also equipped with a ceiling fan, making it ideal for hosting everyday family dinners.
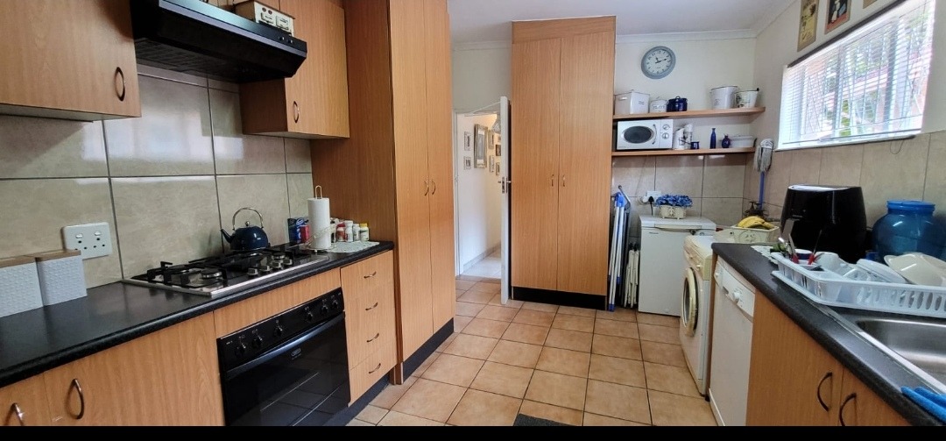
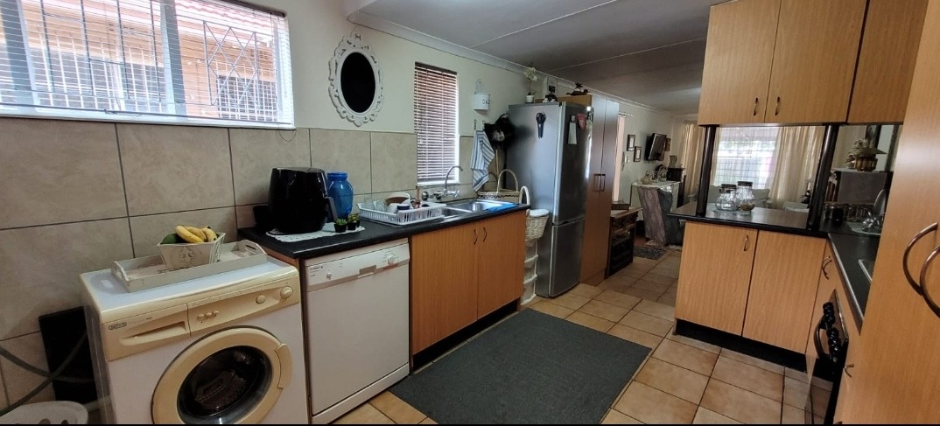
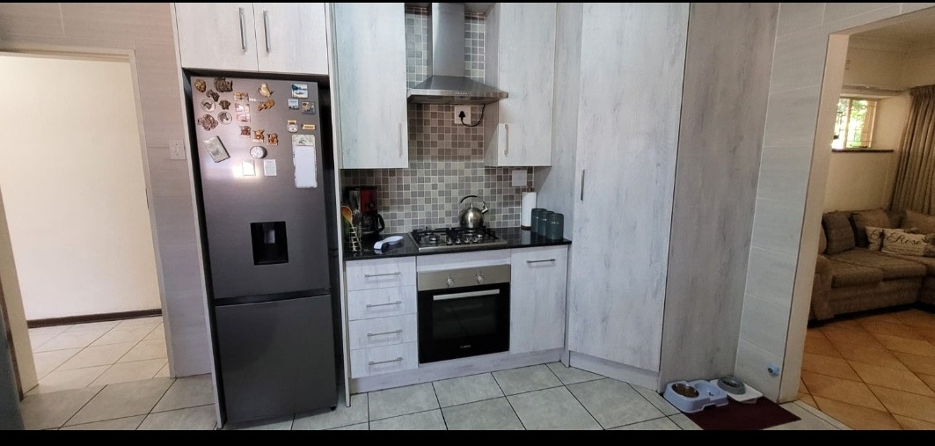
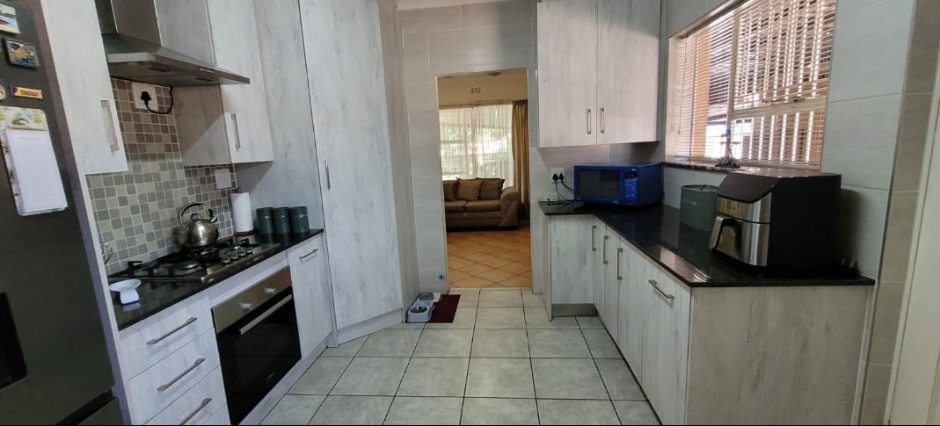
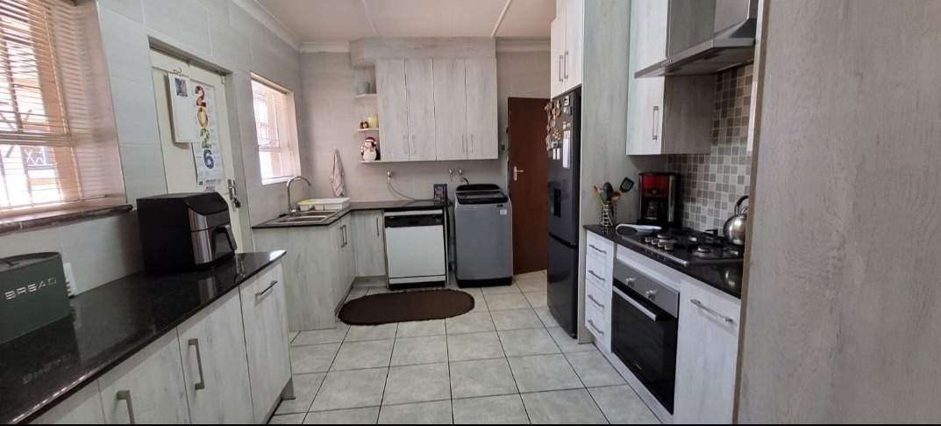
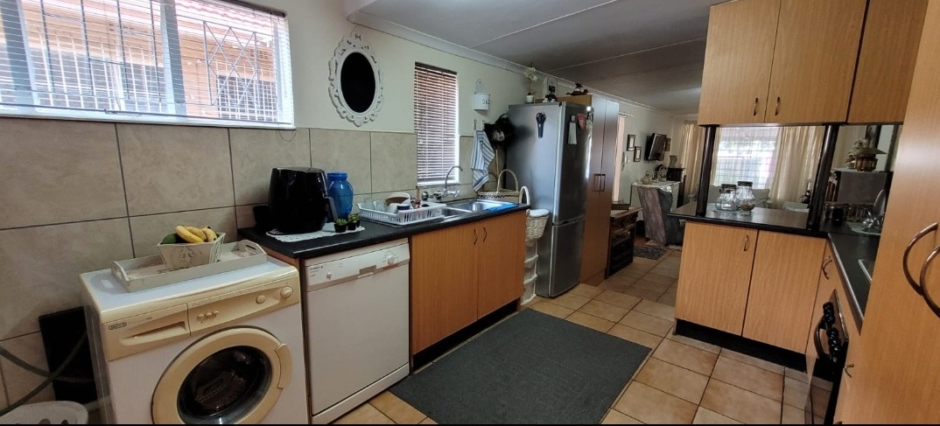
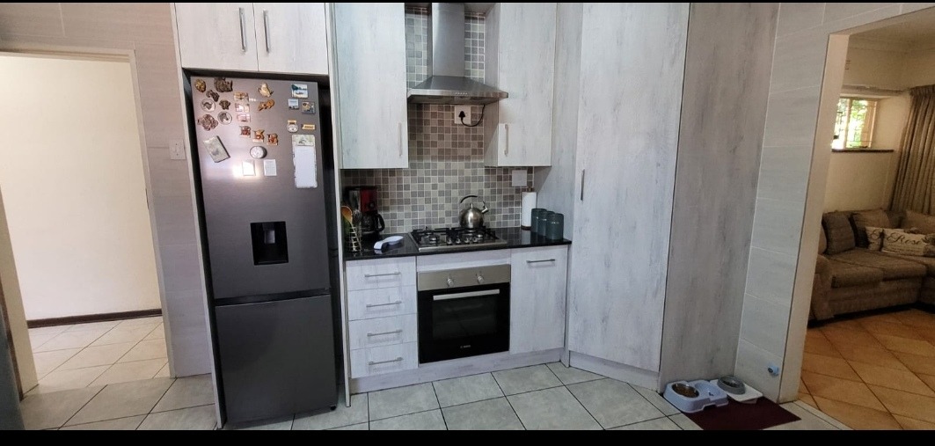
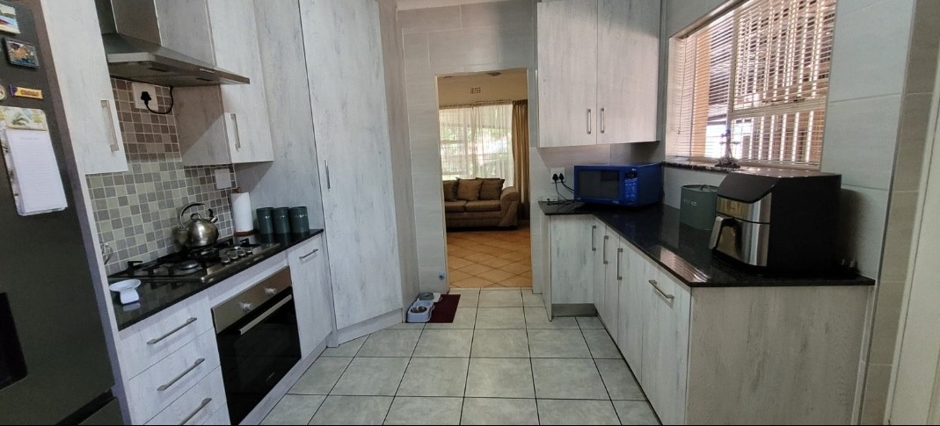
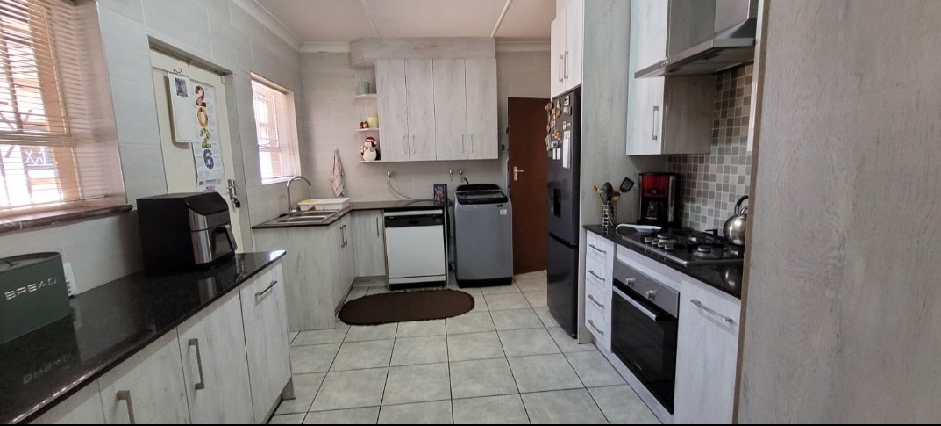
The kitchen is a standout feature of the home. Designed to be both stylish and highly practical, it boasts sleek granite countertops, a double basin, a four-plate gas hob, an under-counter oven, and an extractor fan-giving you everything you need to whip up family meals with ease.
Rest and Relaxation
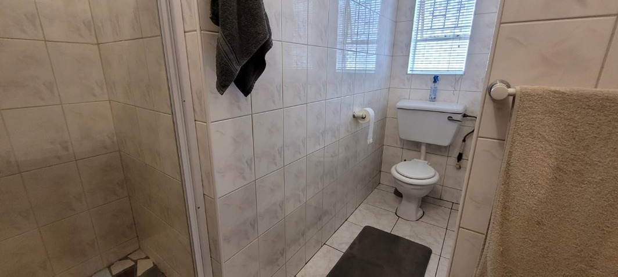
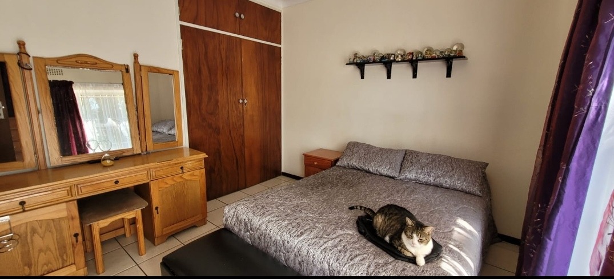
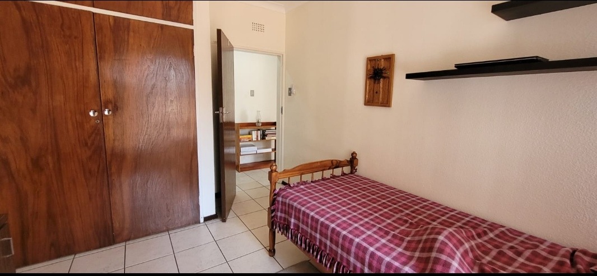
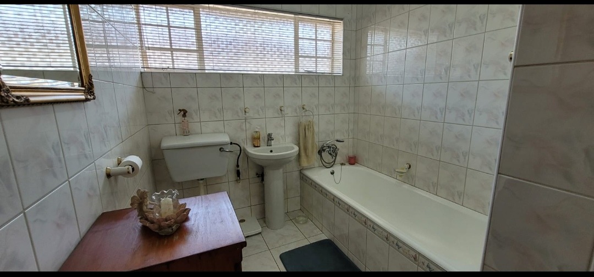
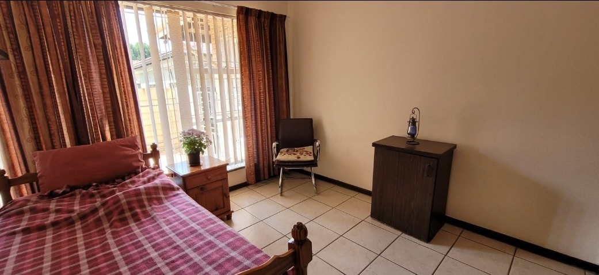
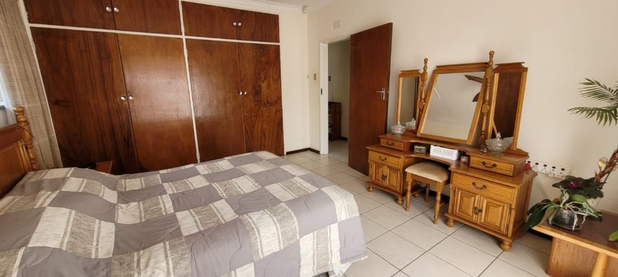
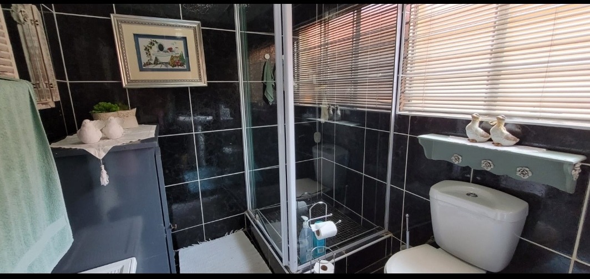
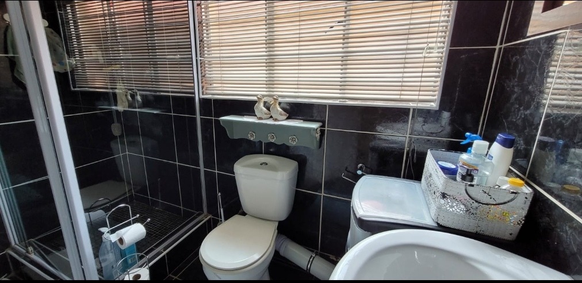
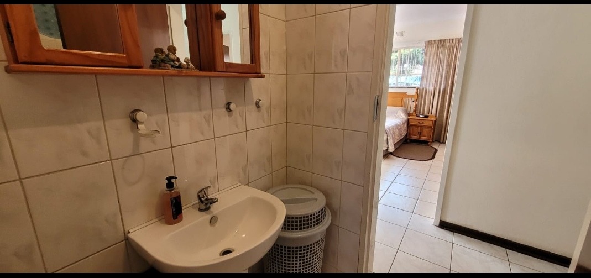
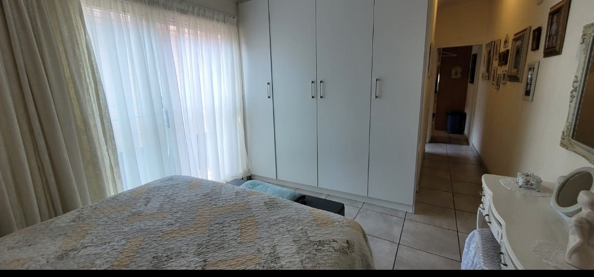
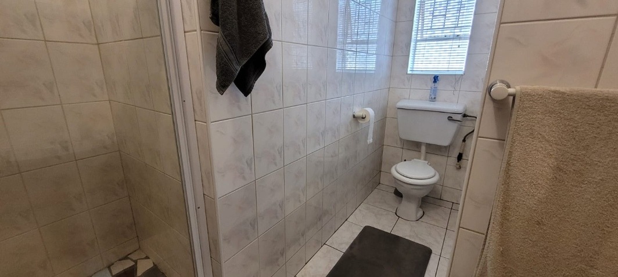
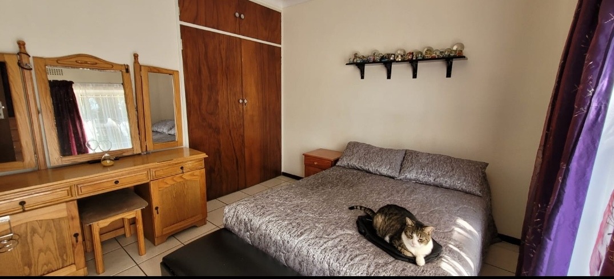
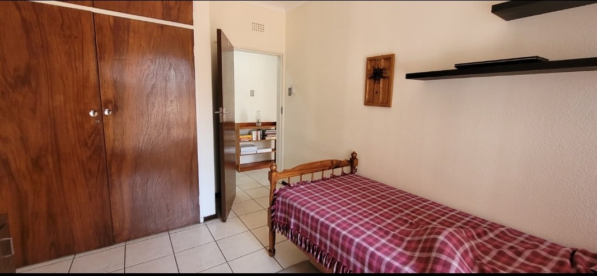
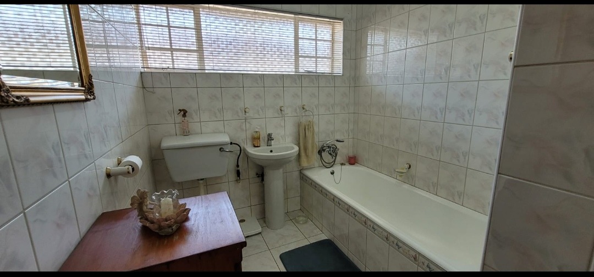
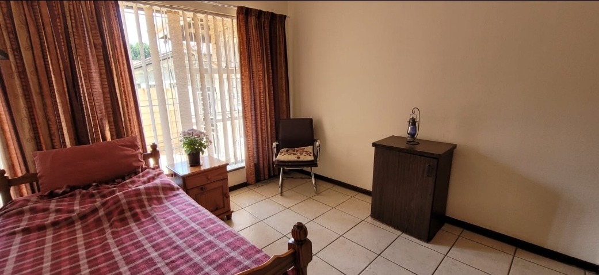
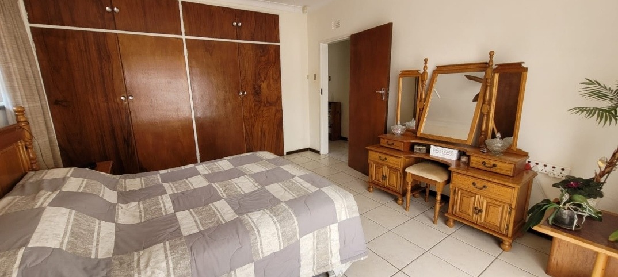
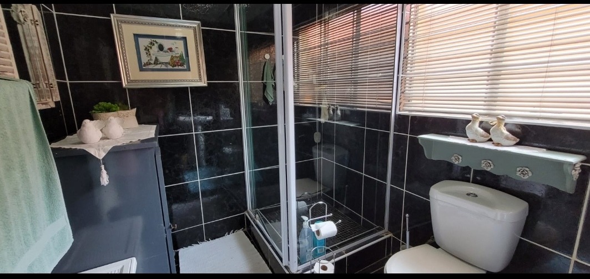
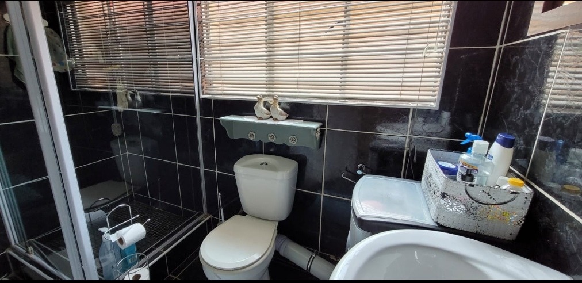
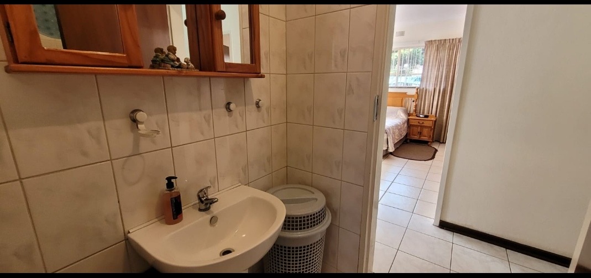
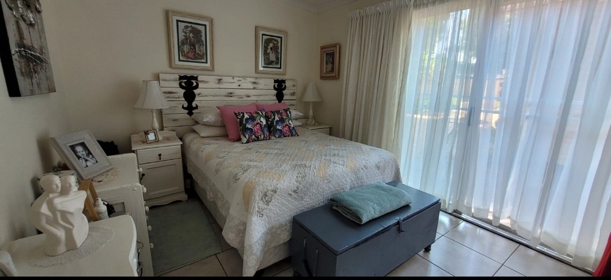
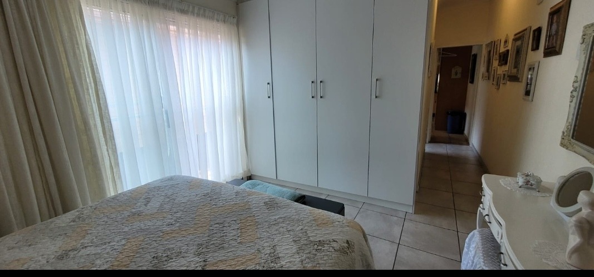
The main house offers three generously sized bedrooms, all finished with built-in cupboards and ceiling fans to keep things cool during summer. Serving these rooms are two neat, fully tiled bathrooms: one features a bath, basin, toilet, and fitted blinds, while the second offers a convenient shower, basin, and toilet.
Outdoor Living & Added Value
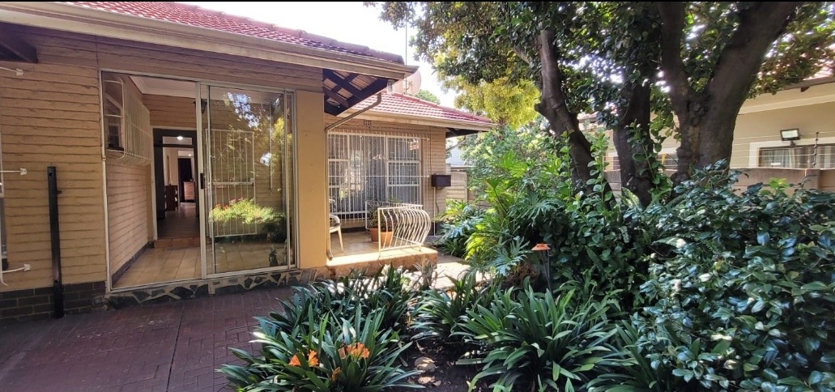
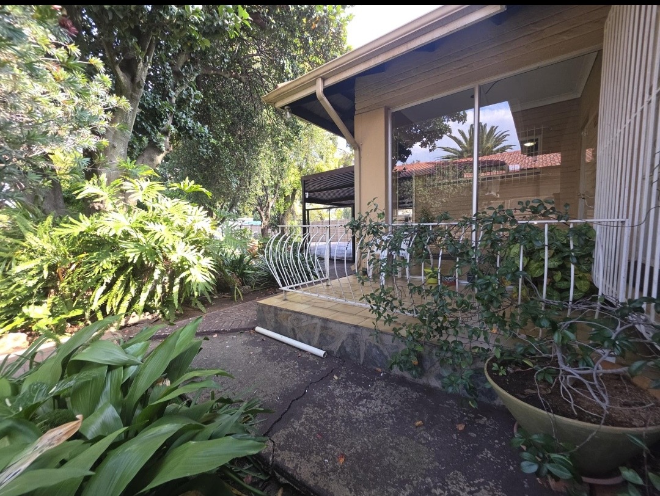
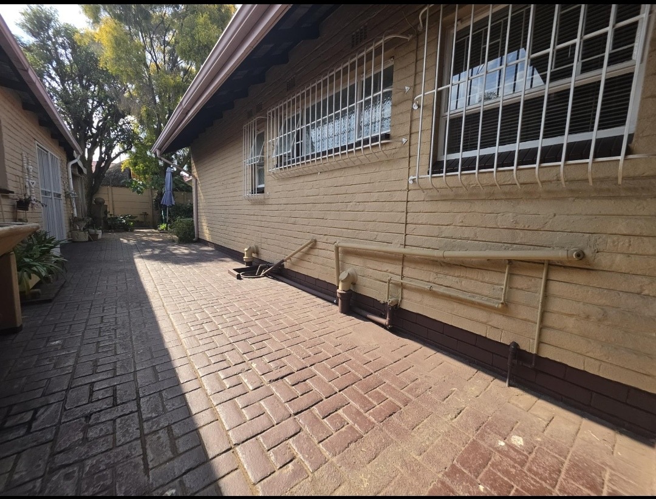
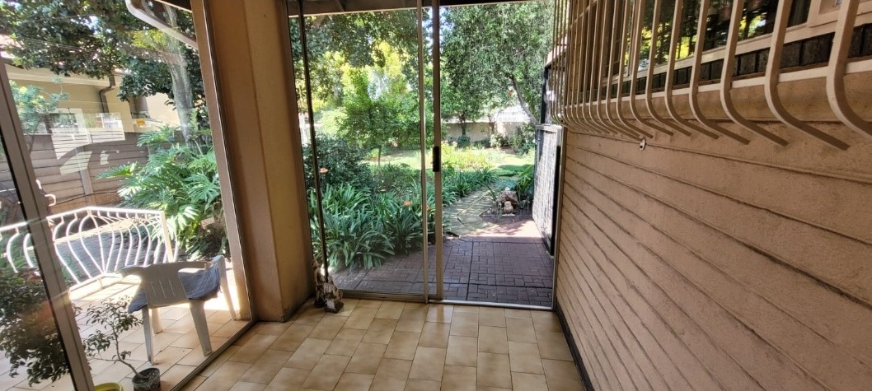
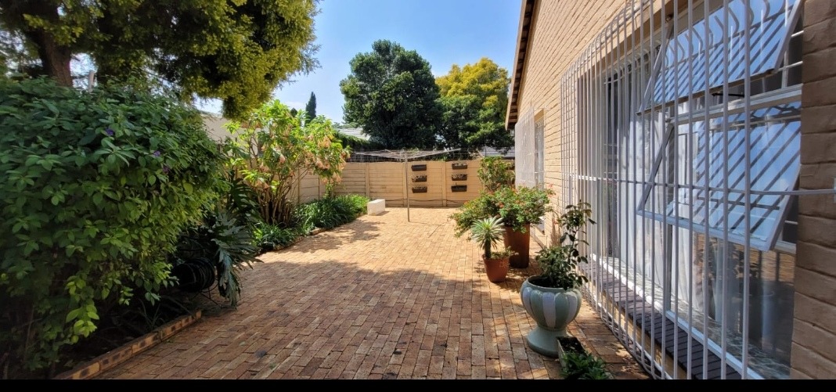
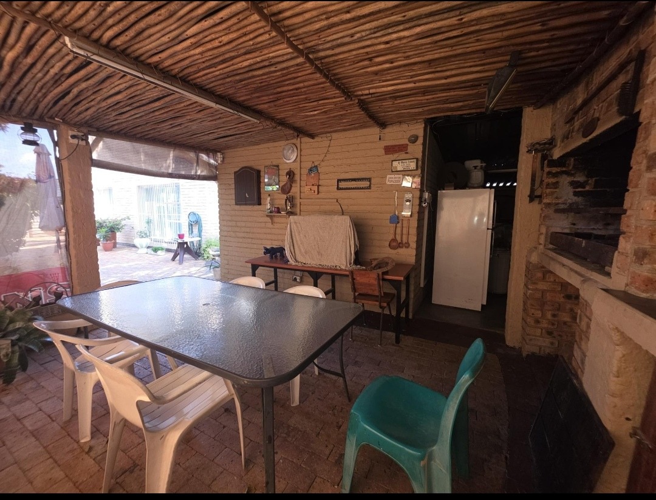
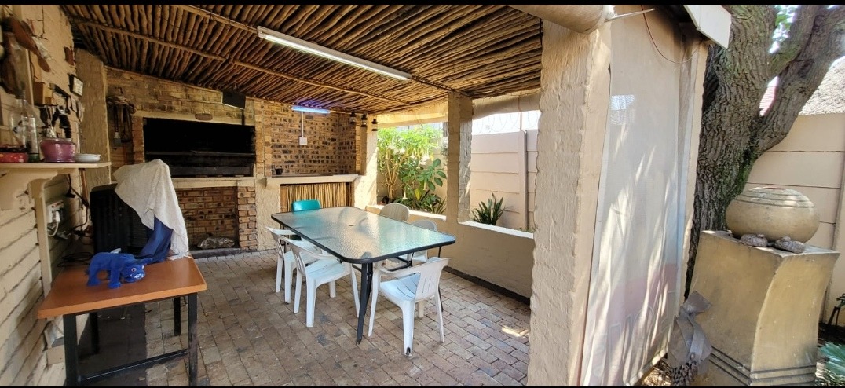
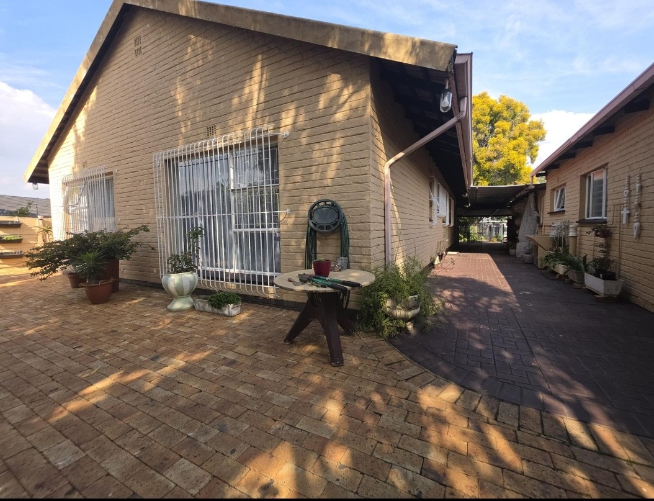
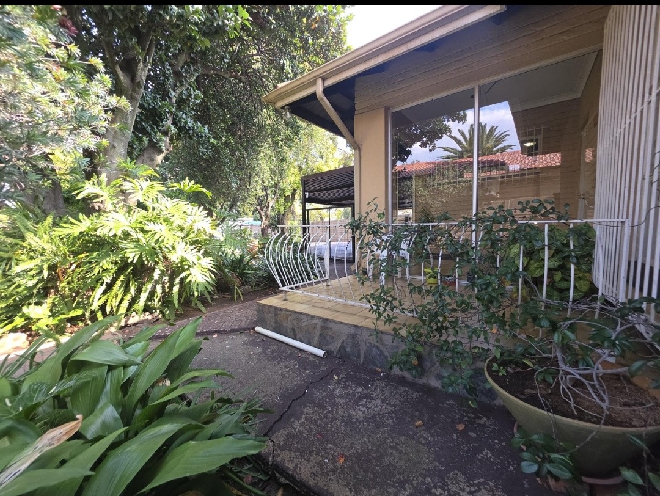
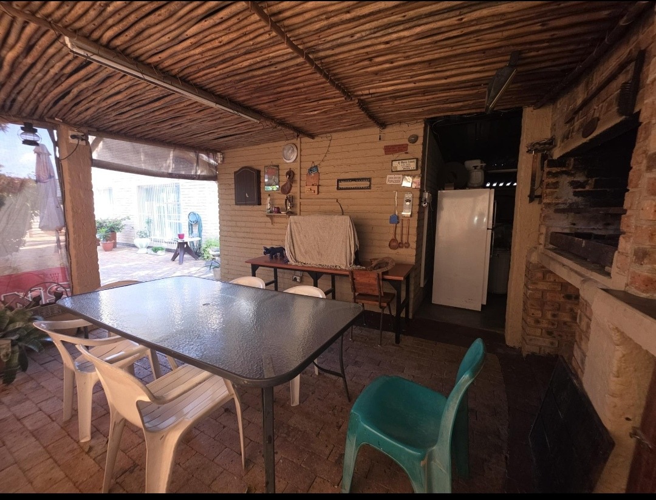
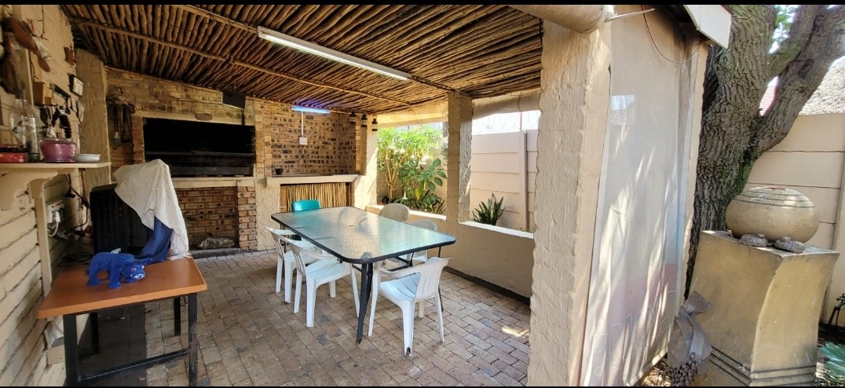
Stepping outside, the property is built for easy living and entertaining. A built-in braai area sets the stage for weekend get-togethers, while the garden stays green year-round thanks to a reliable borehole and an automated irrigation sprinkler system.
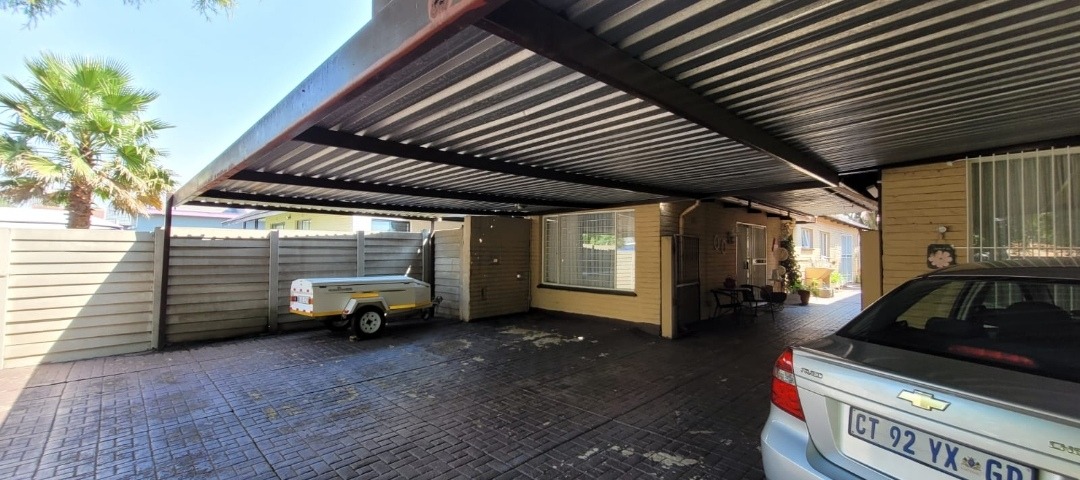
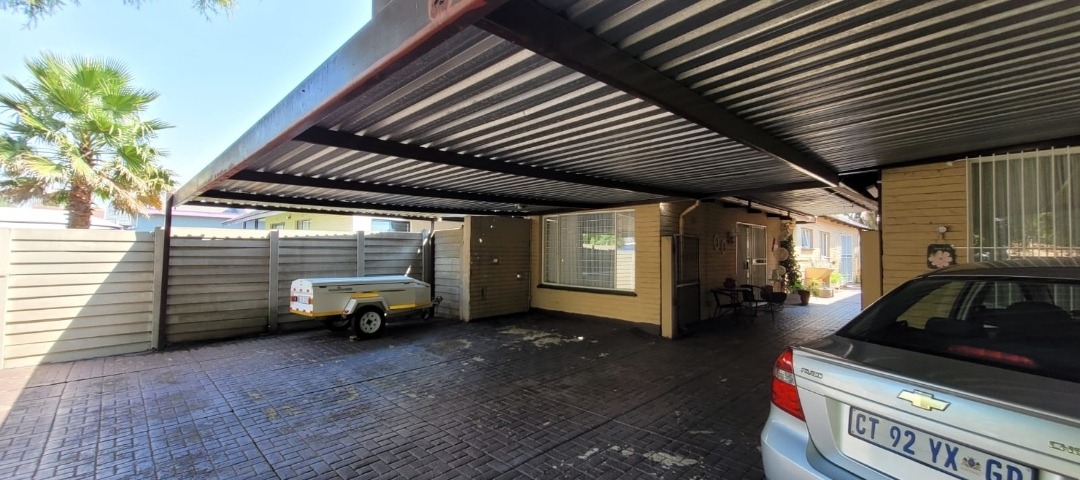
Parking is a breeze with five covered carports, all safely secured behind an automatic gate. Your peace of mind is fully taken care of by a solid alarm system equipped with outdoor beams linked straight to Fox Security.
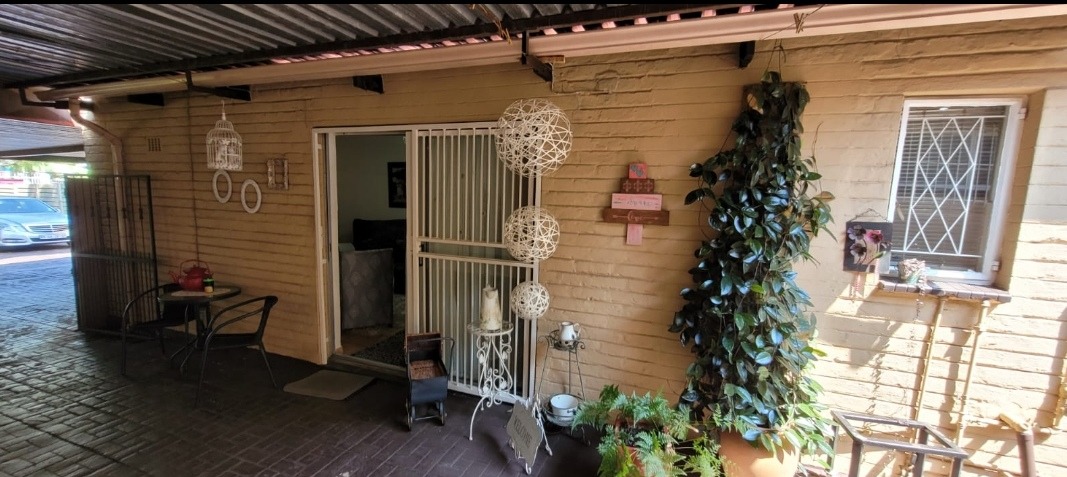
Fully Independent Granny Flat
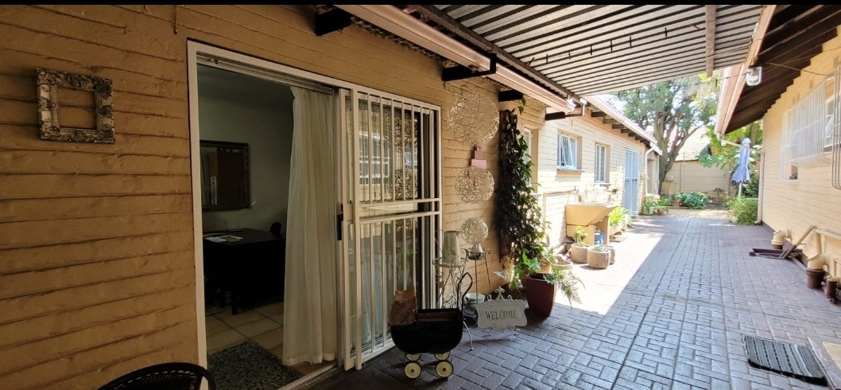
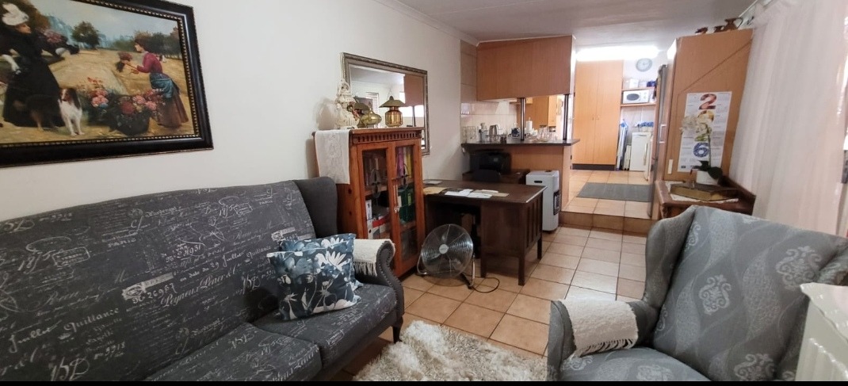
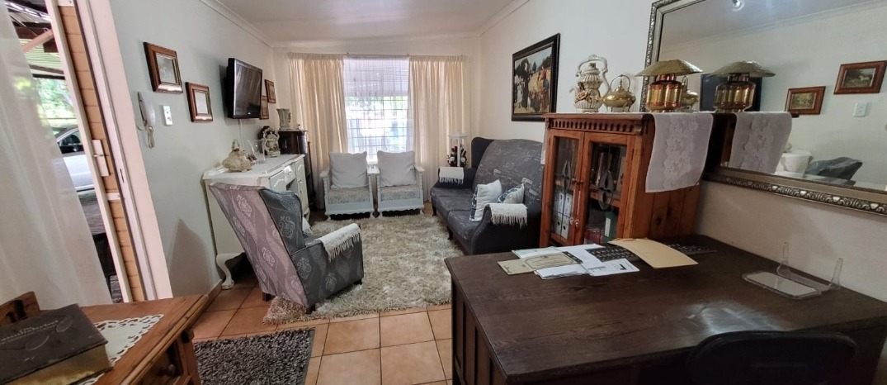
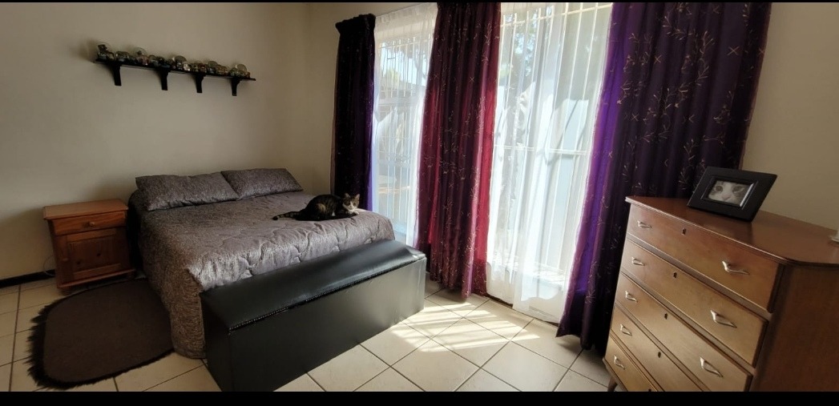
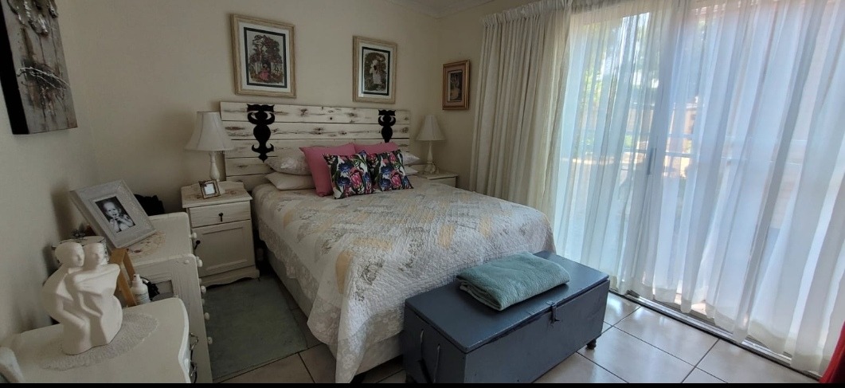
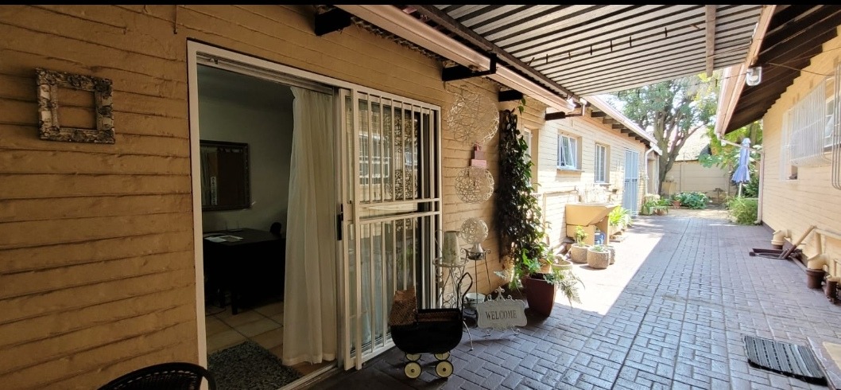
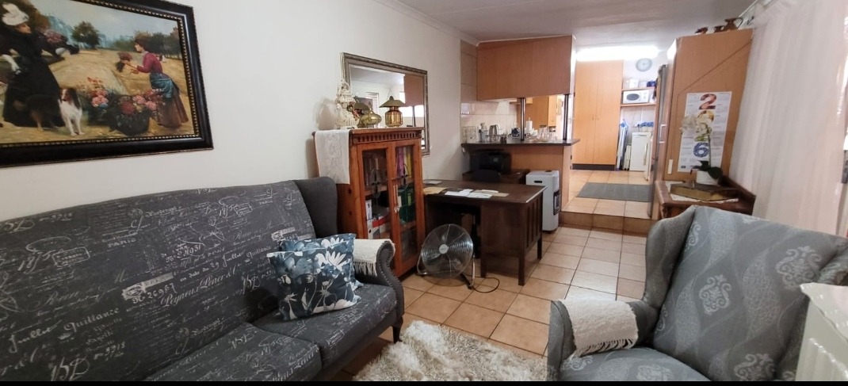
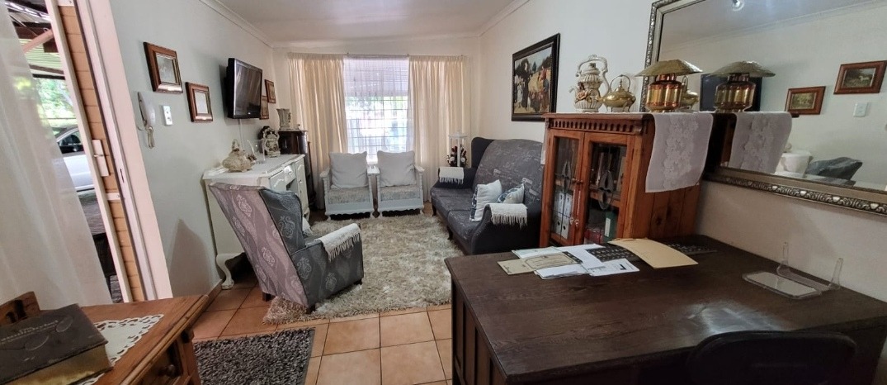
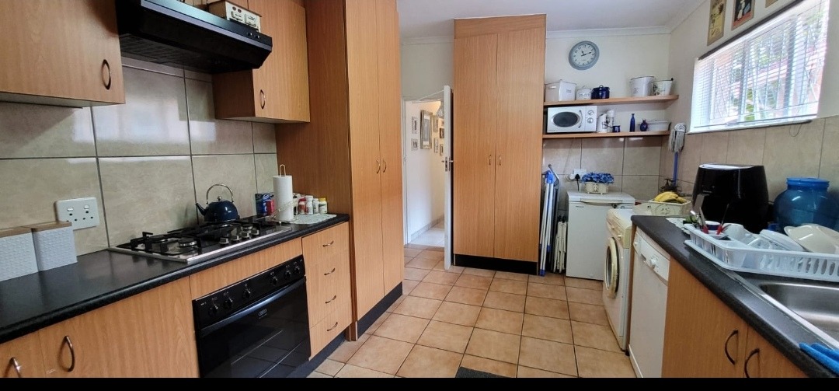
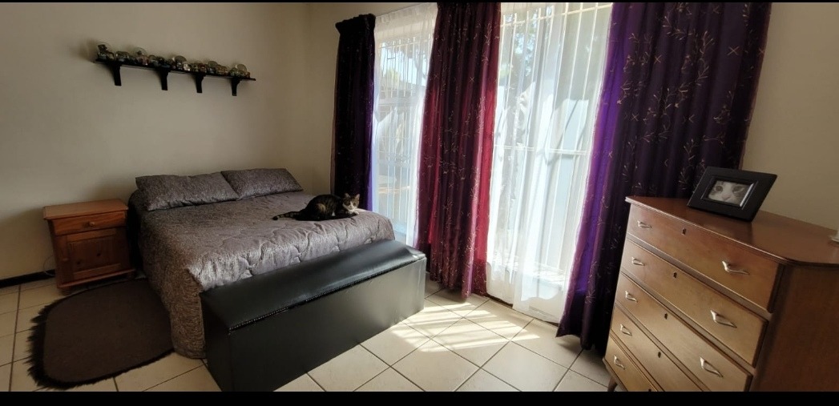
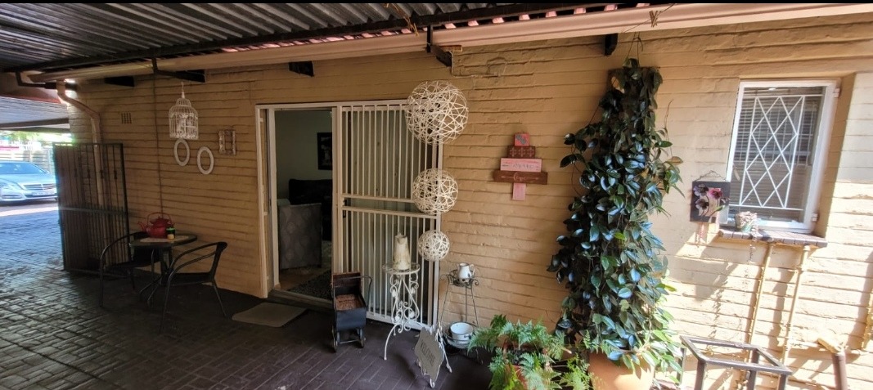
A major bonus of this property is the completely separate, self-contained granny flat. This generous space includes its own open-plan lounge and dining area, alongside a beautiful beechwood kitchen fitted with practical Formica countertops and plenty of cupboard space. It features one large, tiled bedroom with a sliding door that lets in loads of natural light, and a fully tiled bathroom with a shower, basin, and toilet.
Property Details
- 4 Bedrooms
- 3 Bathrooms
- 2 Lounges
Property Features
- Pets Allowed
- Kitchen
- Paving
- Garden
- Family TV Room
| Bedrooms | 4 |
| Bathrooms | 3 |