- 2
- 1
Monthly Costs
Monthly Bond Repayment ZAR .
Calculated over years at % with no deposit. Change Assumptions
Affordability Calculator | Bond Costs Calculator | Bond Repayment Calculator | Apply for a BondBond Calculator

Disclaimer: The estimates contained on this webpage are provided for general information purposes and should be used as a guide only. While every effort is made to ensure the accuracy of the calculator, RE/MAX of Southern Africa cannot be held liable for any loss or damage arising directly or indirectly from the use of this calculator, including any incorrect information generated by this calculator, and/or arising pursuant to your reliance on such information.
Property description
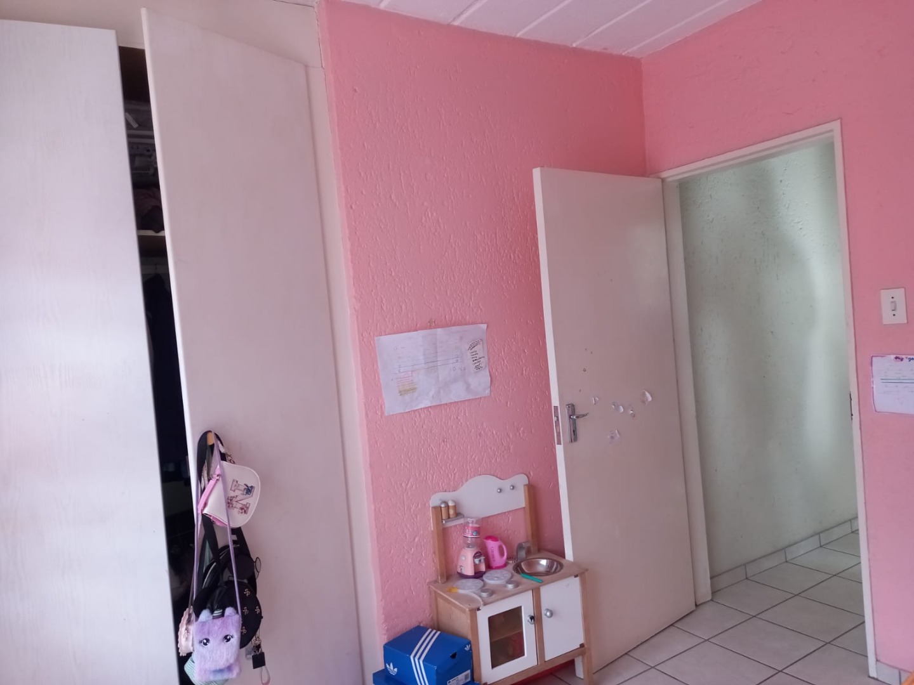
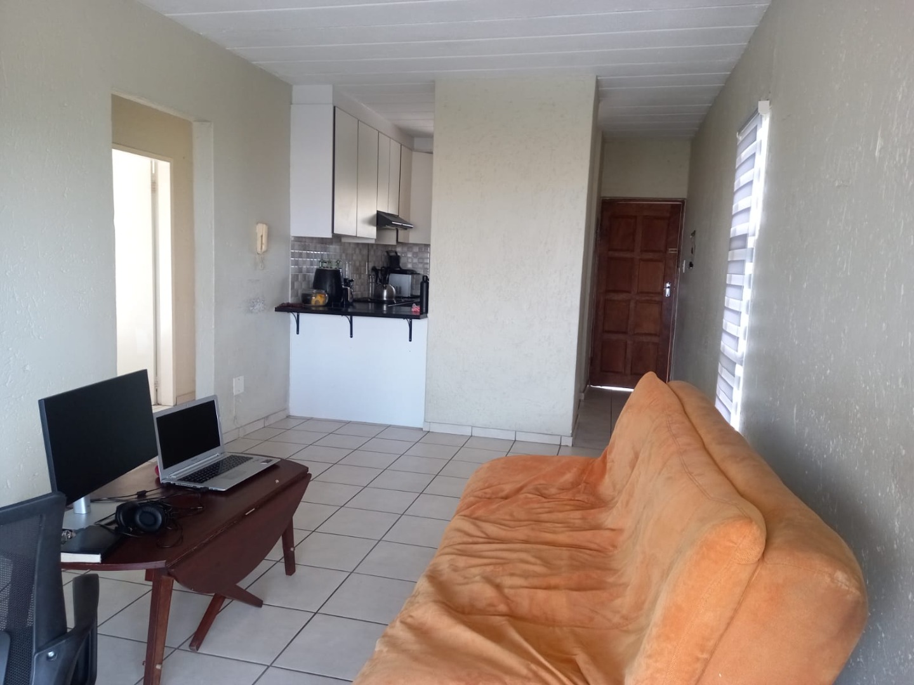
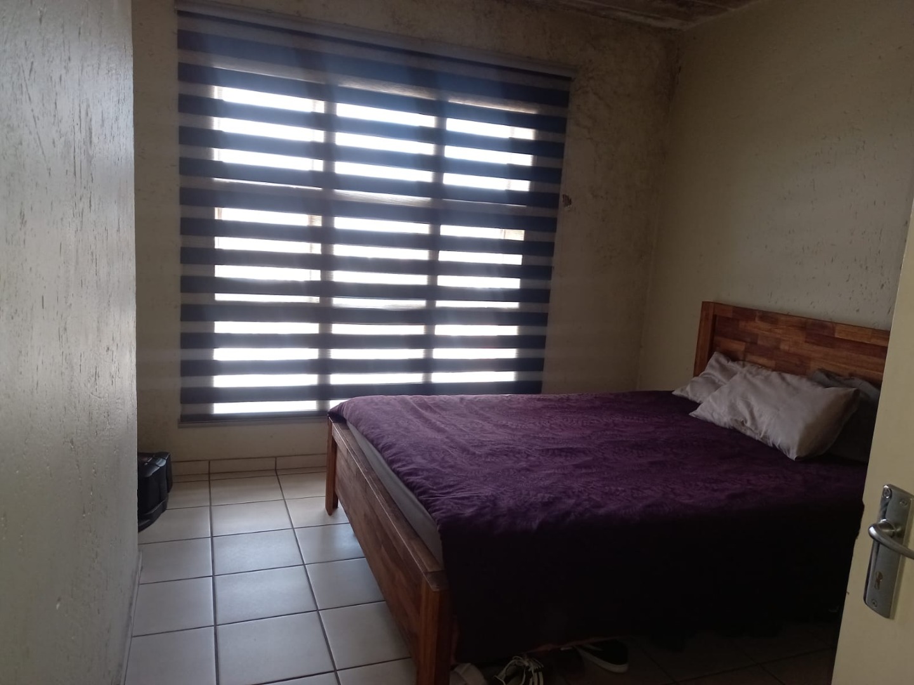
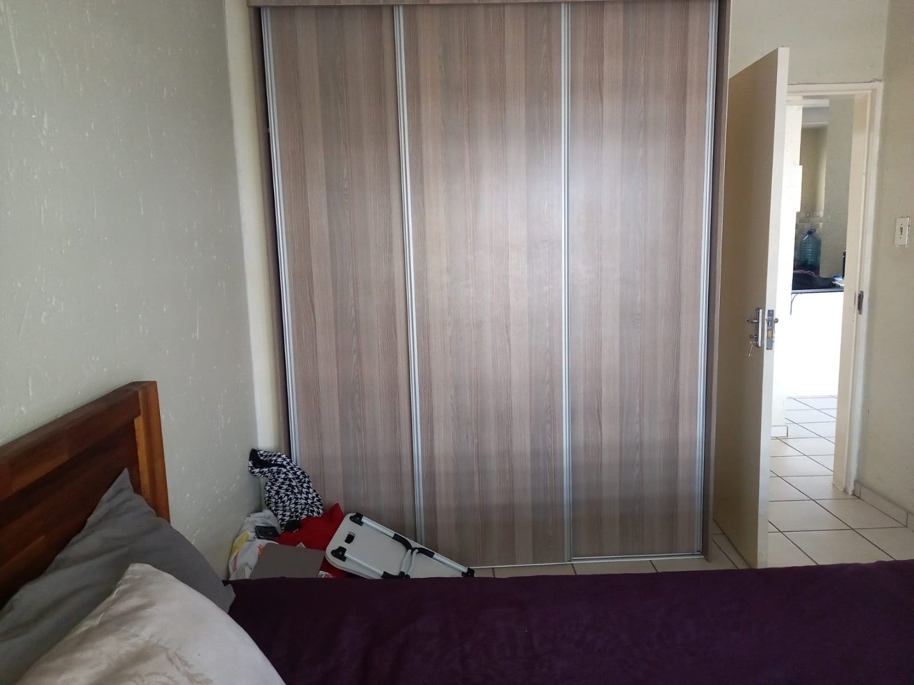
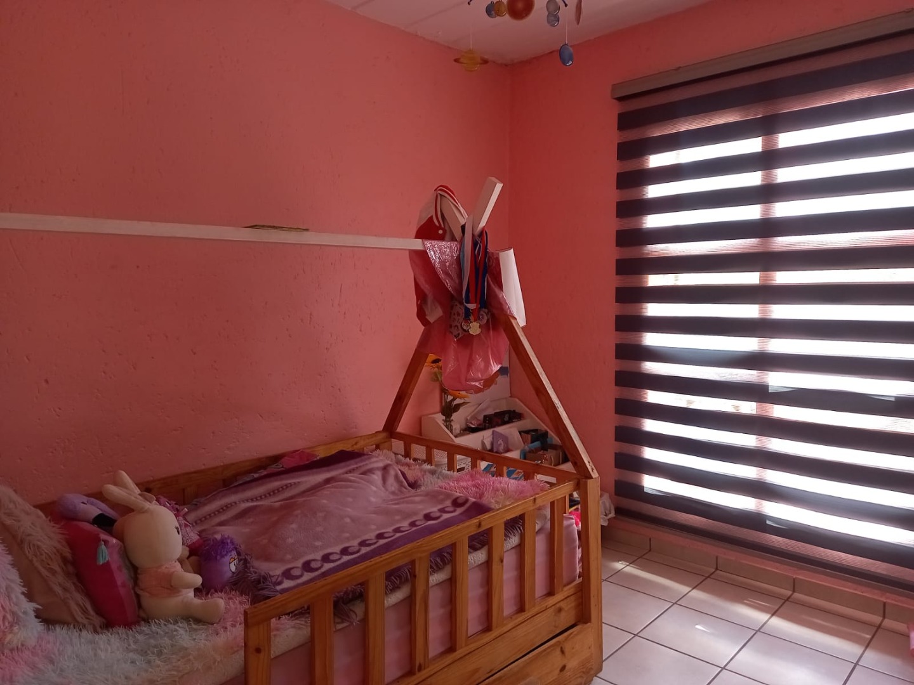
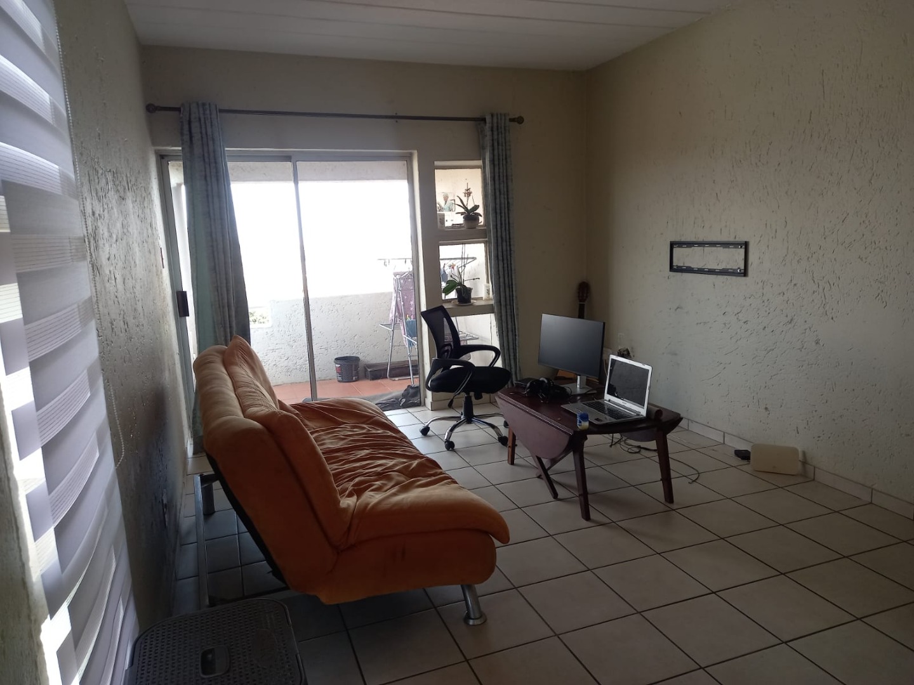
Positioned on the first floor, this functional unit offers a practical layout paired with expansive elevated views across the surrounding area. The property features simple, classic finishes throughout, providing a blank canvas ideal for first-time buyers, investors, or anyone looking to add their own updates.
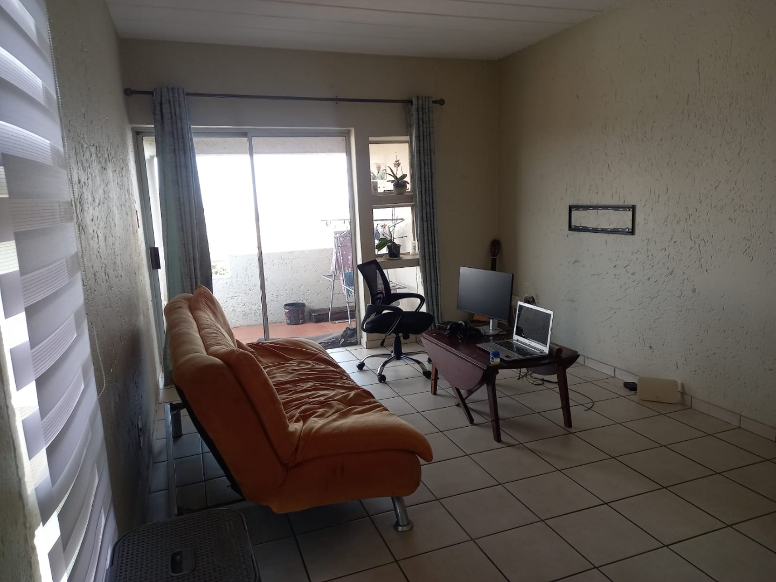
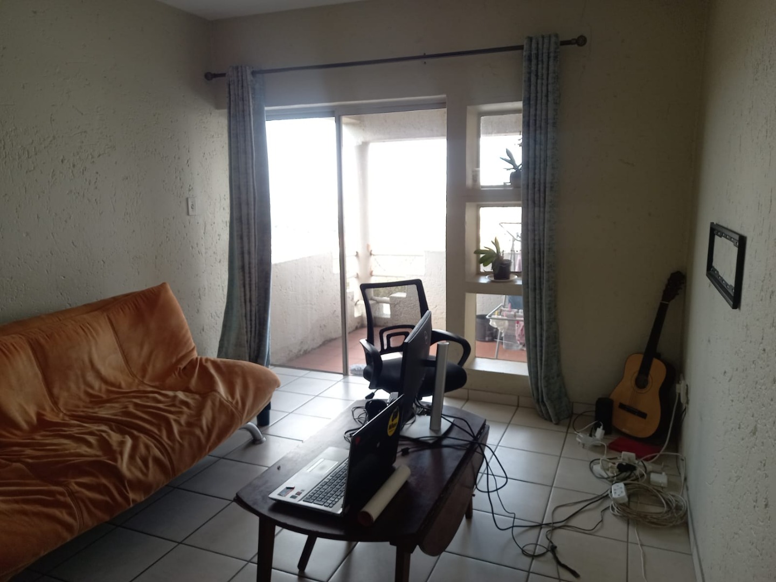
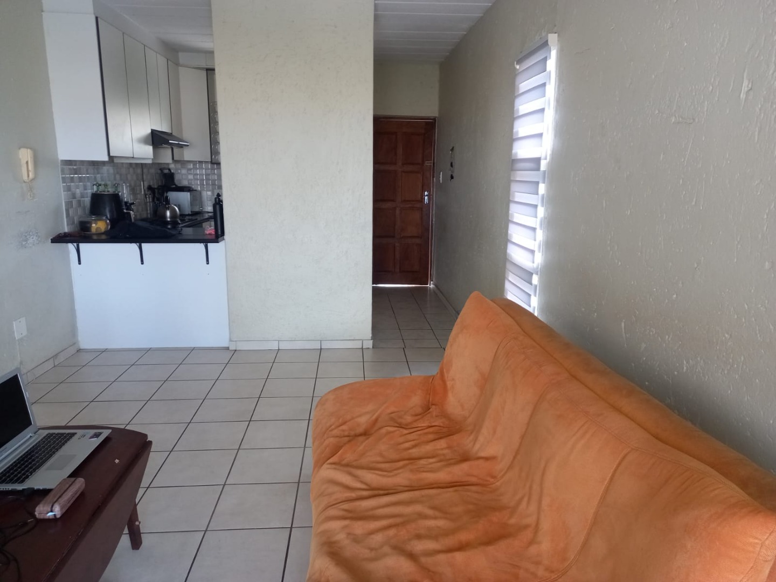
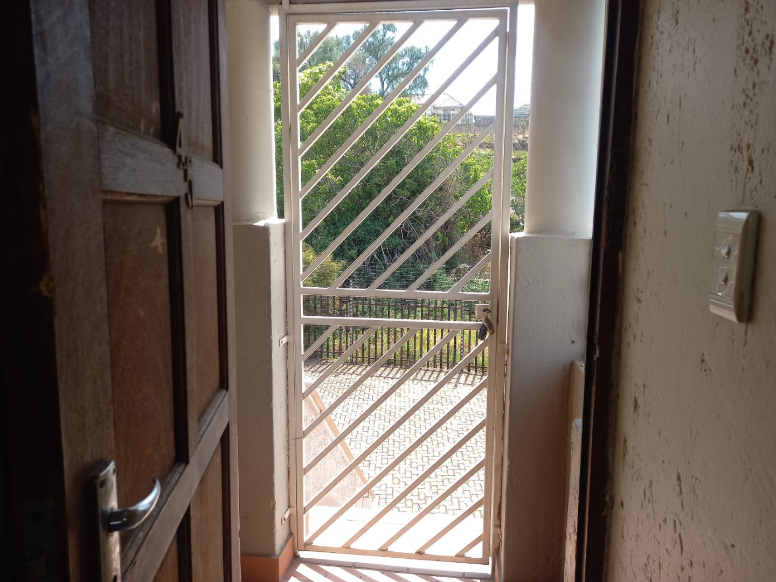
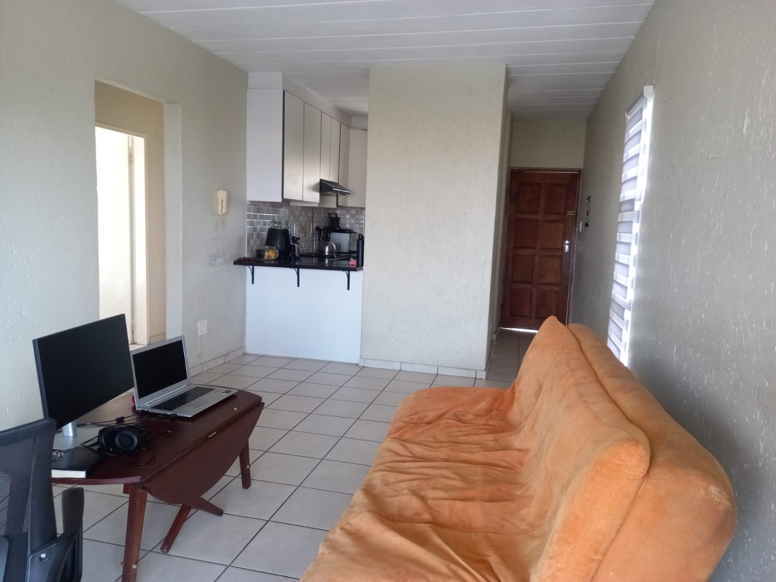
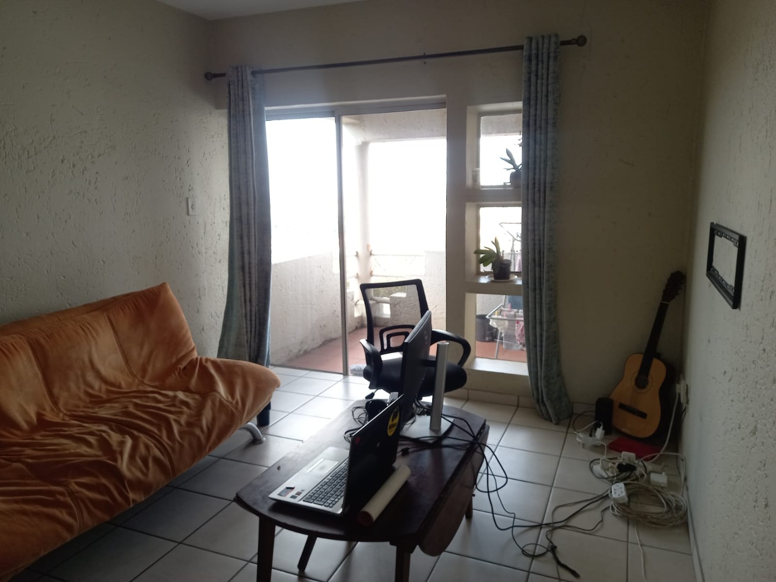
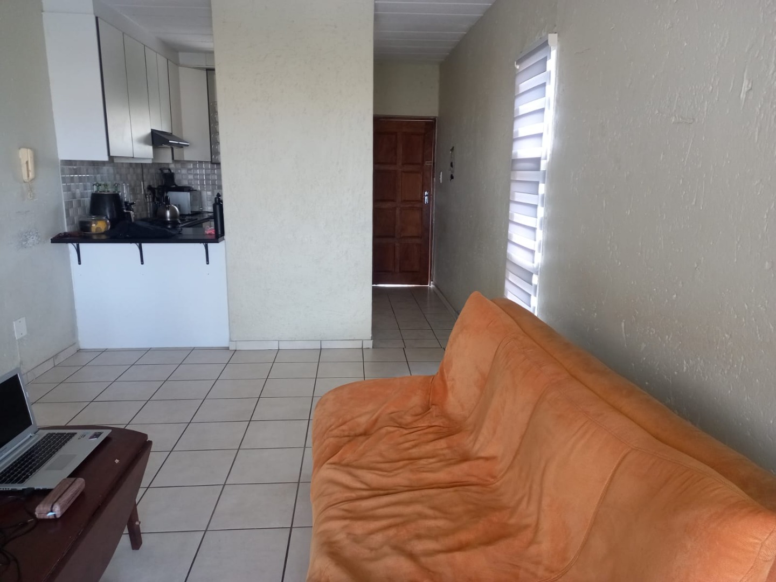
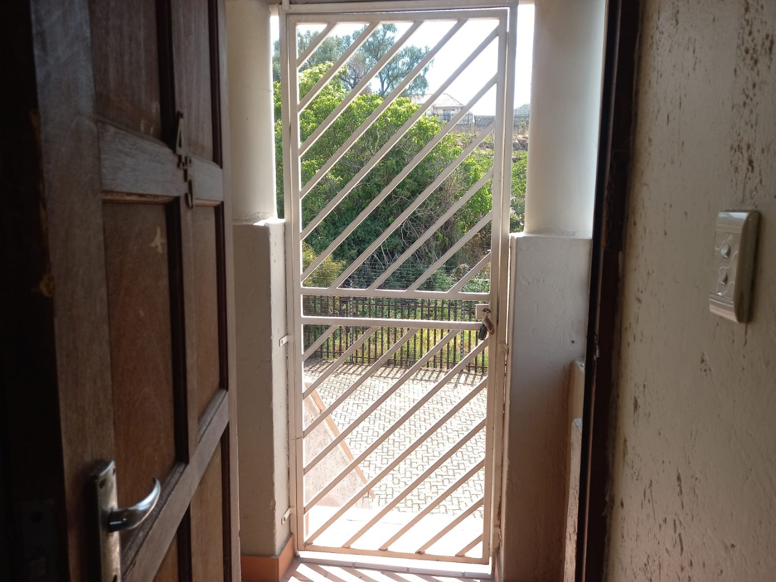
Access to the home is secured by a sturdy metal security gate at the entrance, opening onto light ceramic floor tiles that extend through the living areas. The main living space accommodates a standard lounge setup, receiving natural light via a side window fitted with horizontal blinds as well as a large sliding glass door. A wall-mounted bracket is already installed in the lounge for television setup.
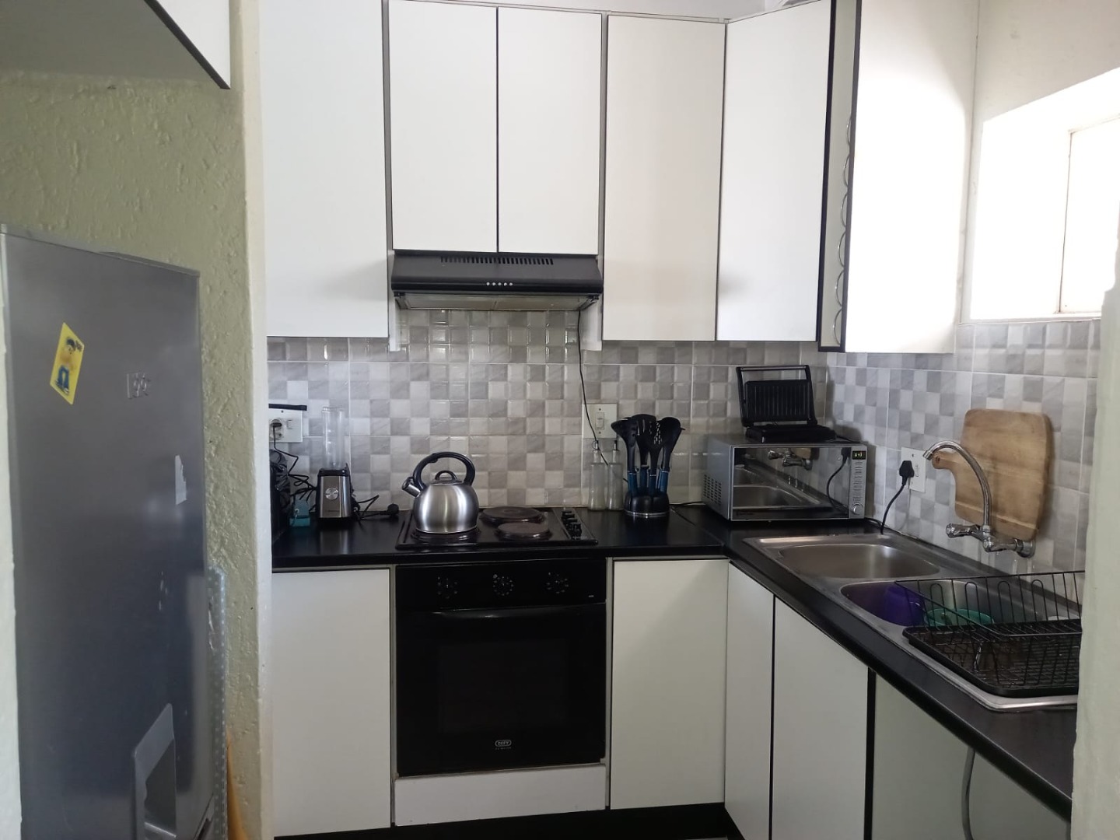
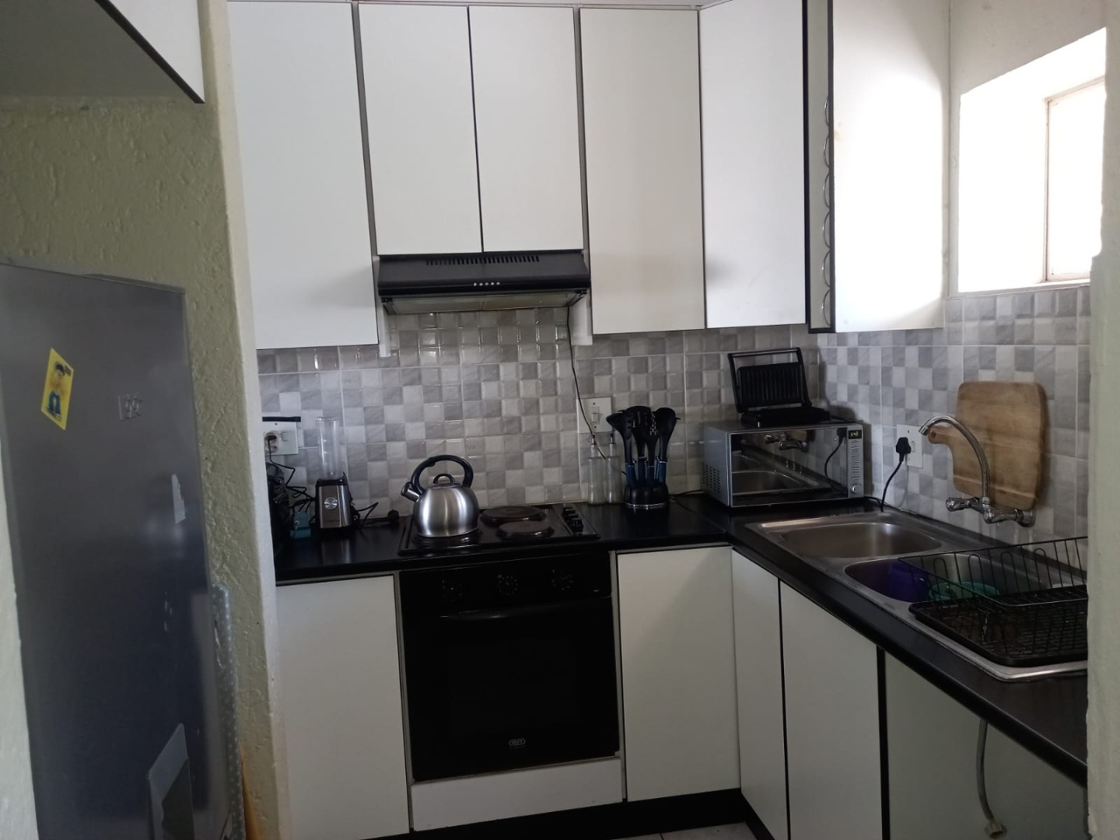
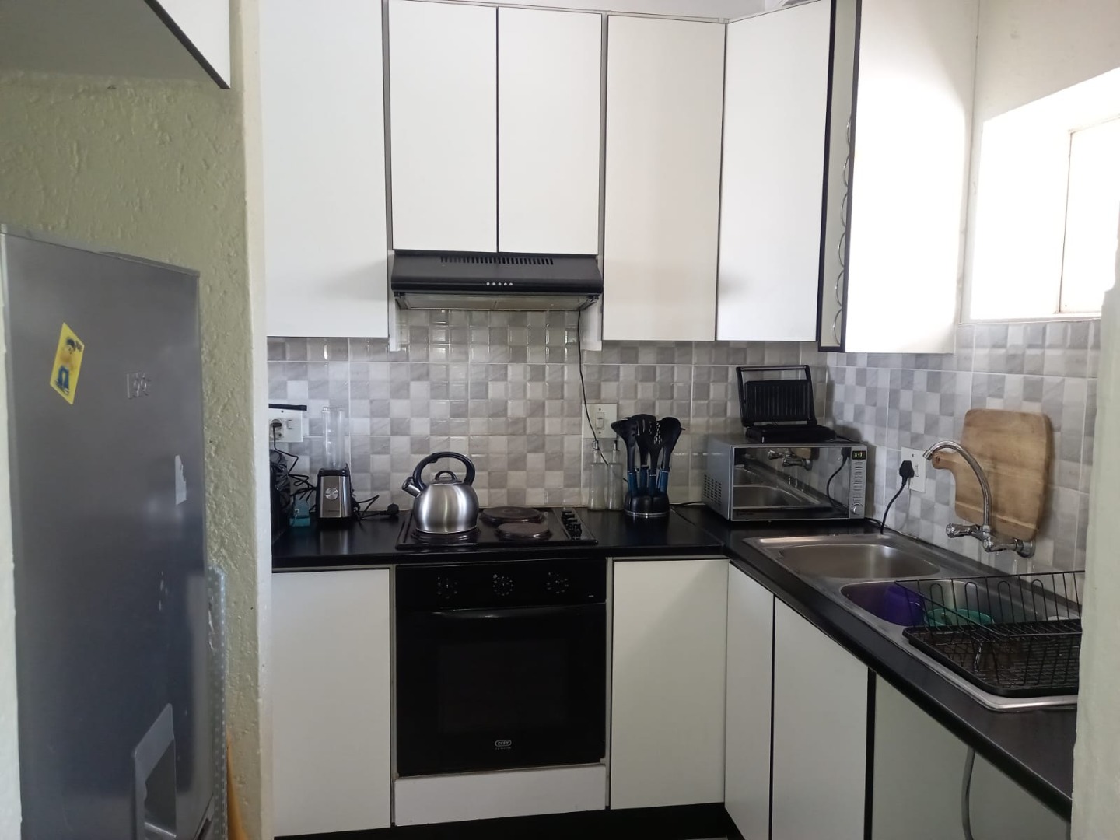
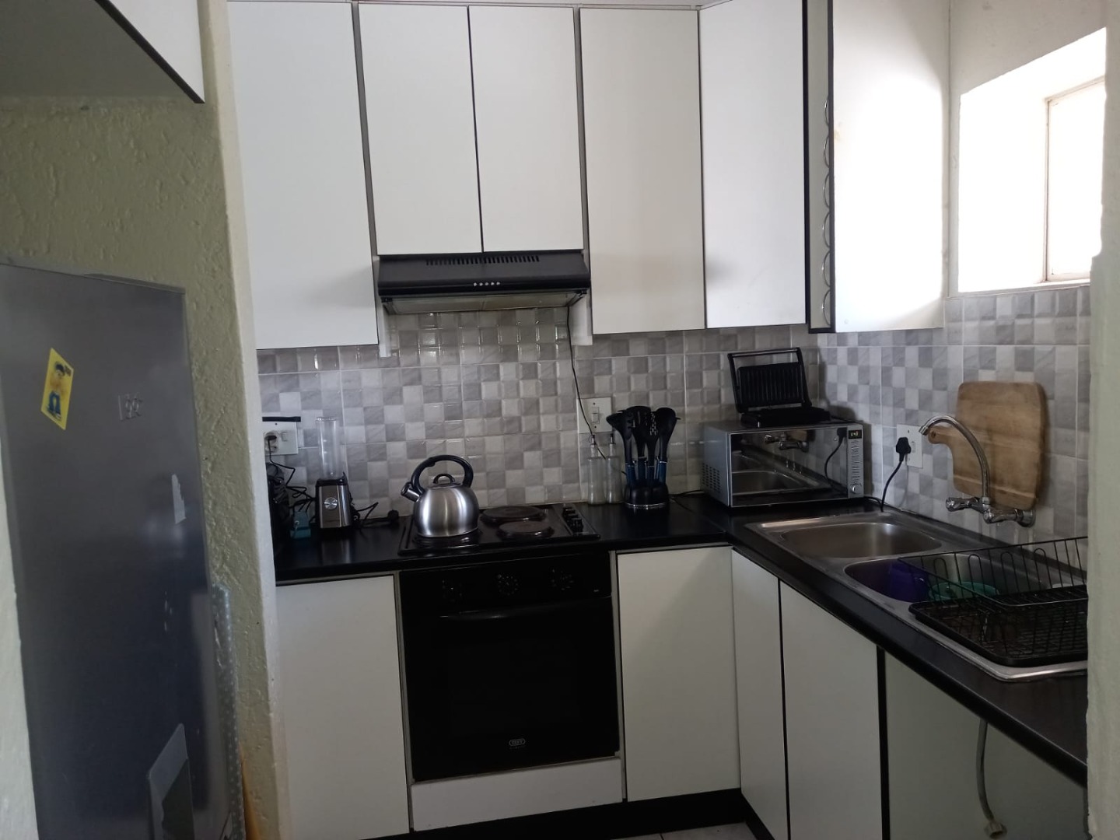
The kitchen layout utilizes a semi-open arrangement connected to the living area. It includes basic white cabinetry with black handles, dark countertops, built-in solid-plate electric hobs, an under-counter oven, an extractor canopy, and a double stainless-steel sink with a wall-mounted swivel mixer. Grey patterned splashback tiling runs along the counter walls, and dedicated space is available for a standard single fridge.
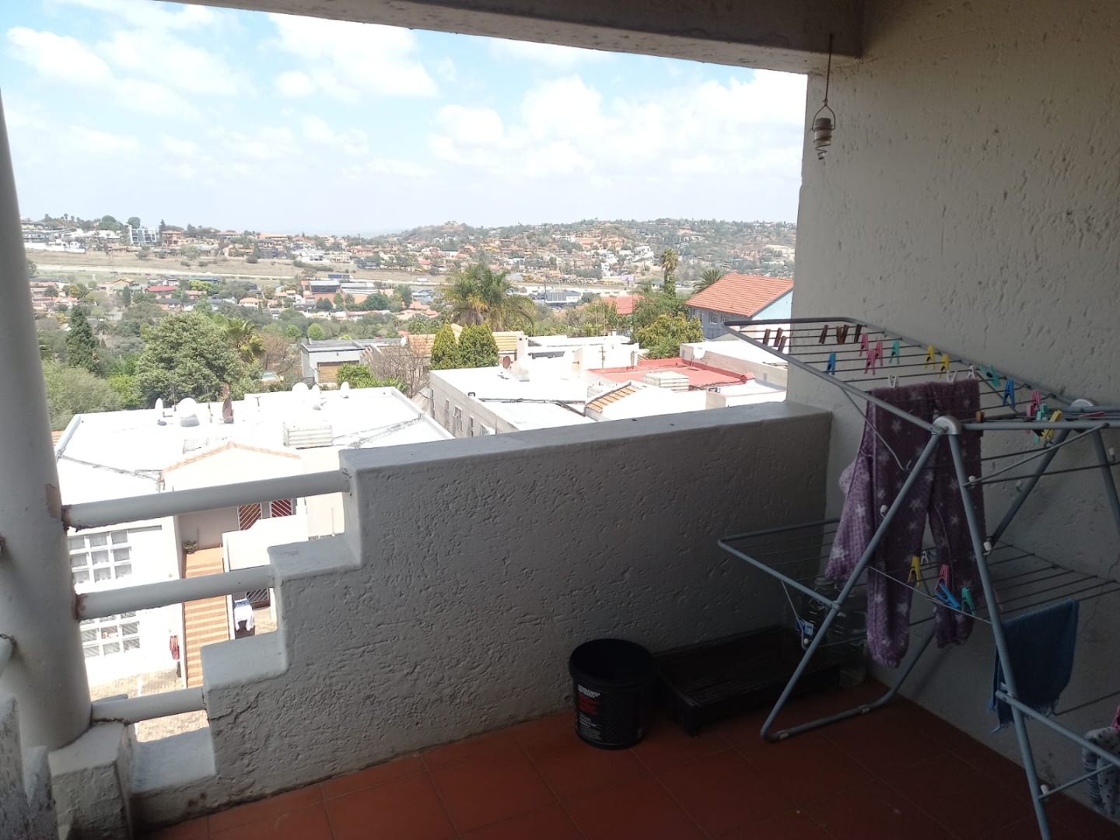
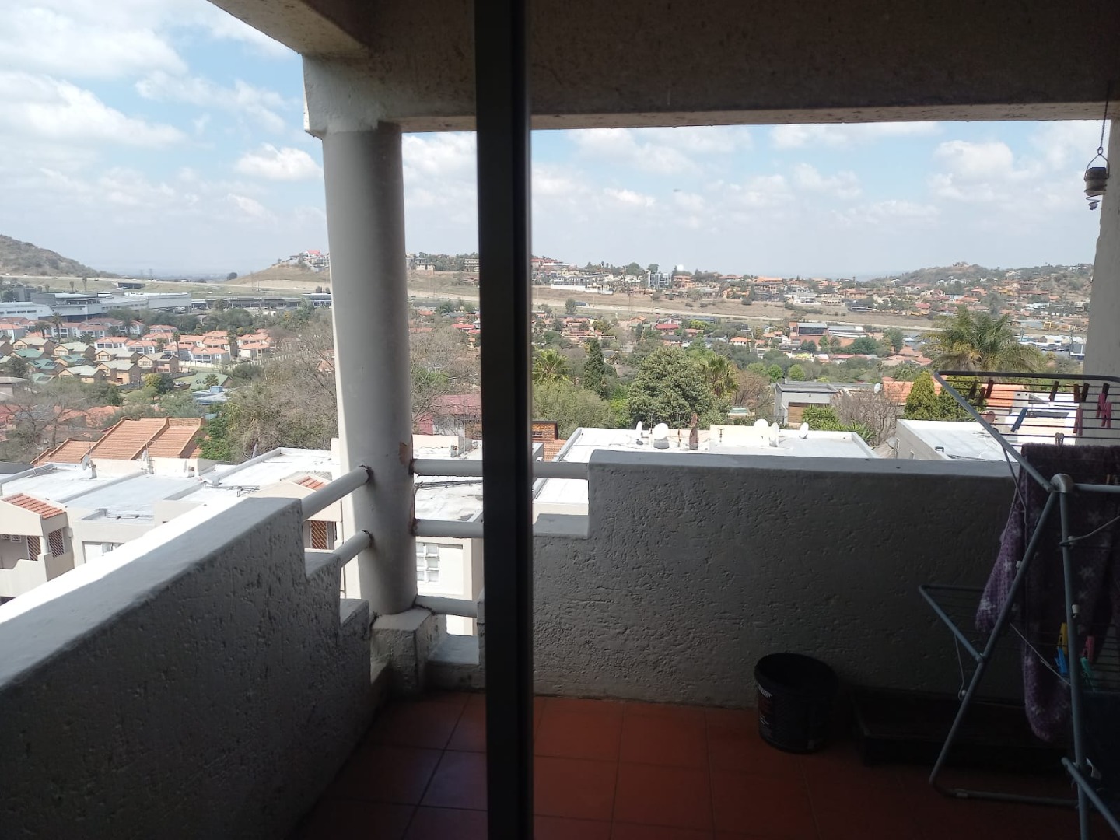
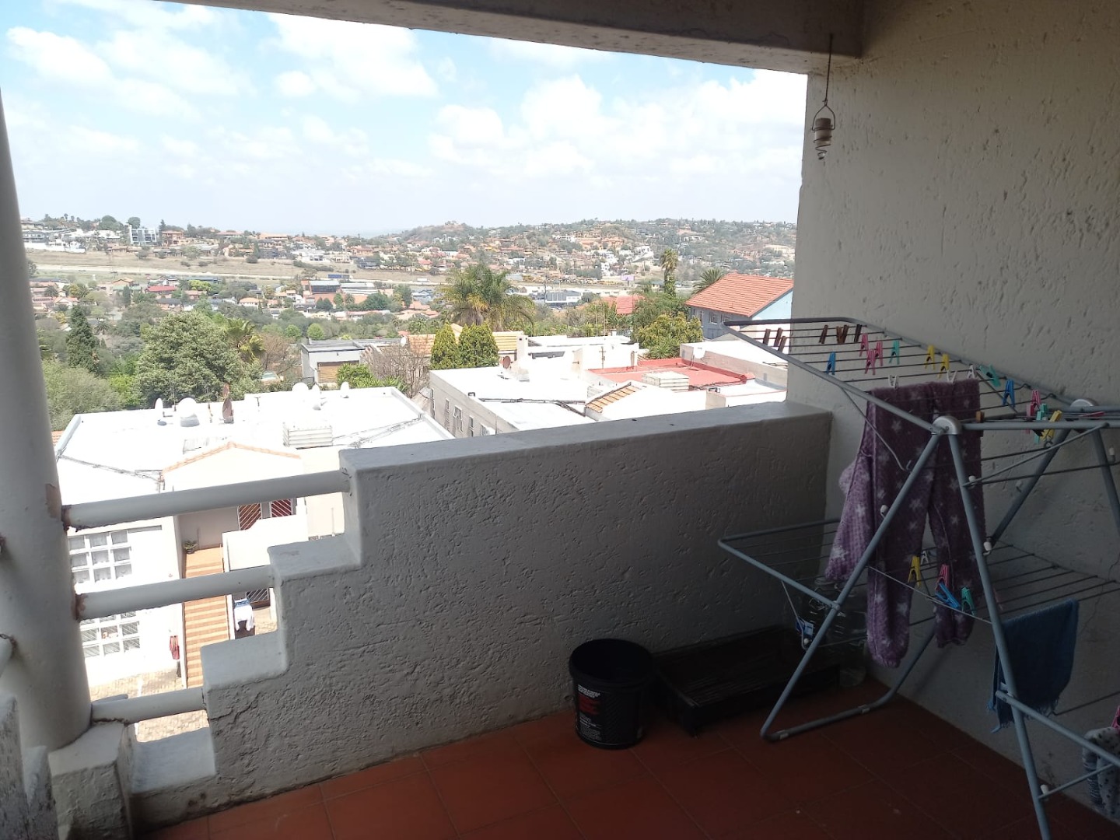
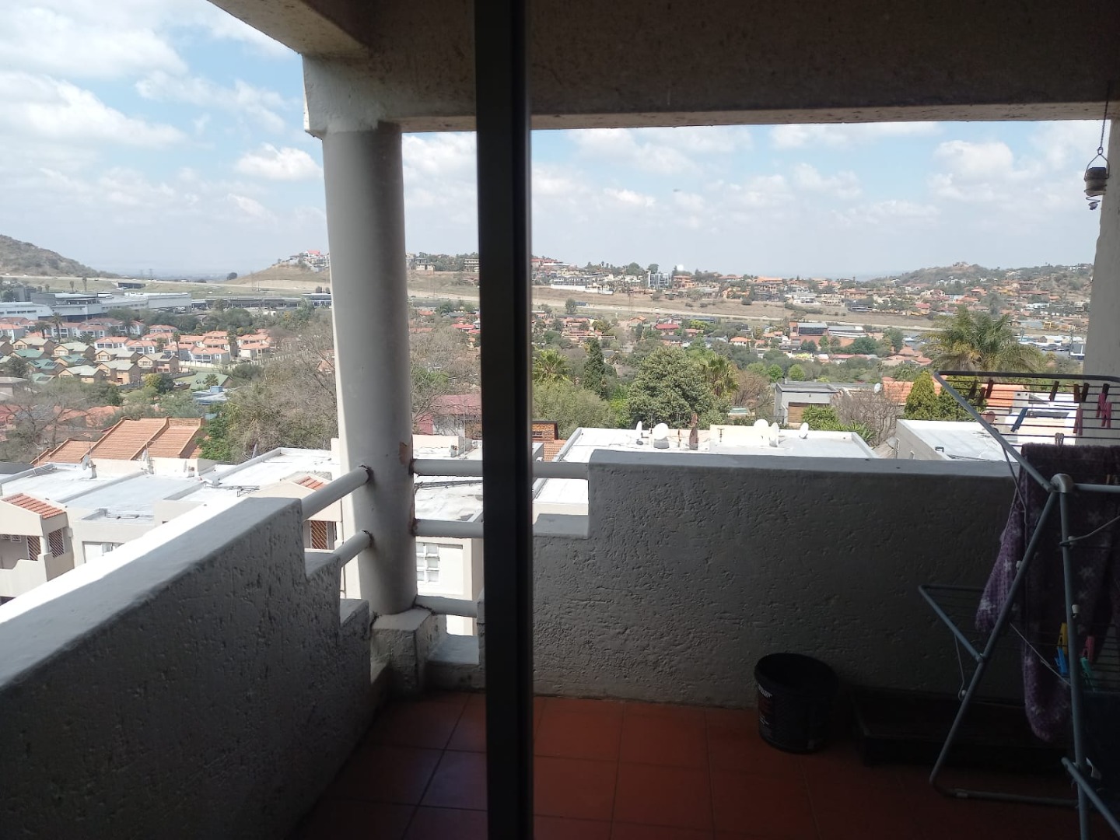
Sliding doors lead out from the main living area onto a private covered balcony finished with red terracott-style floor tiles. The balcony wall incorporates a stepped design and offers wide, unobstructed views over the neighborhood roofs and distant hills, making it a useful outdoor space for everyday drying or relaxing outdoors.
Key Features:
Floor Level: First floor unit
Living Area: Tiled throughout with sliding door access to balcony
Kitchen: White built-in cupboards, black counters, double sink, electric oven, and stove
Outdoor Space: Covered tiled balcony with expansive views
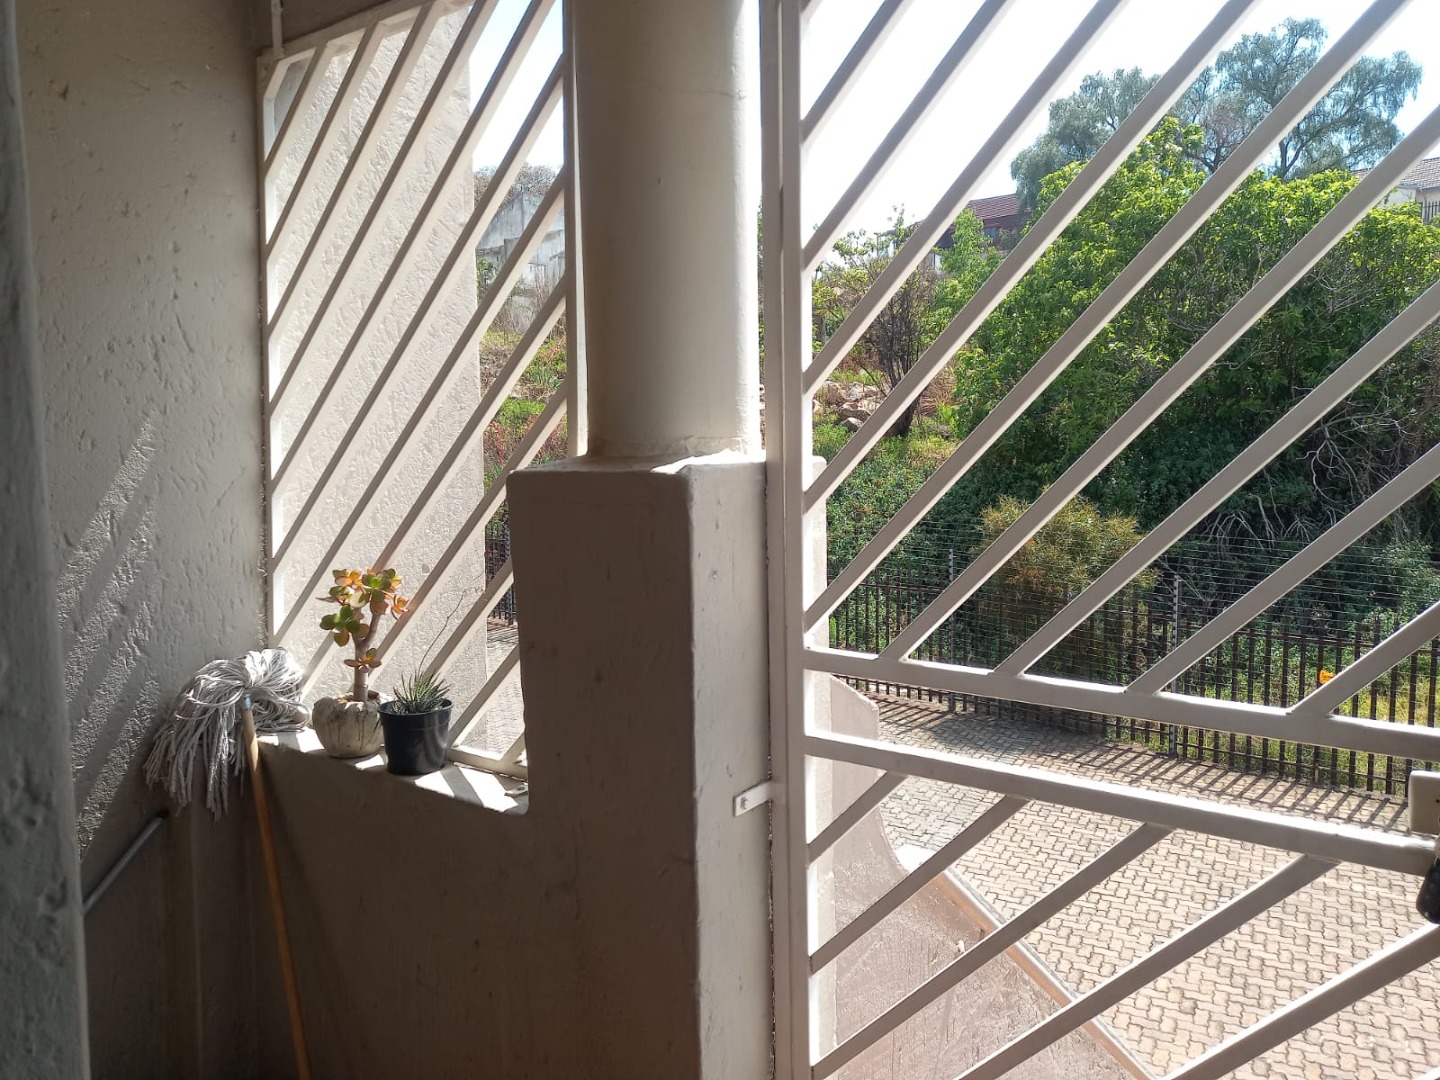
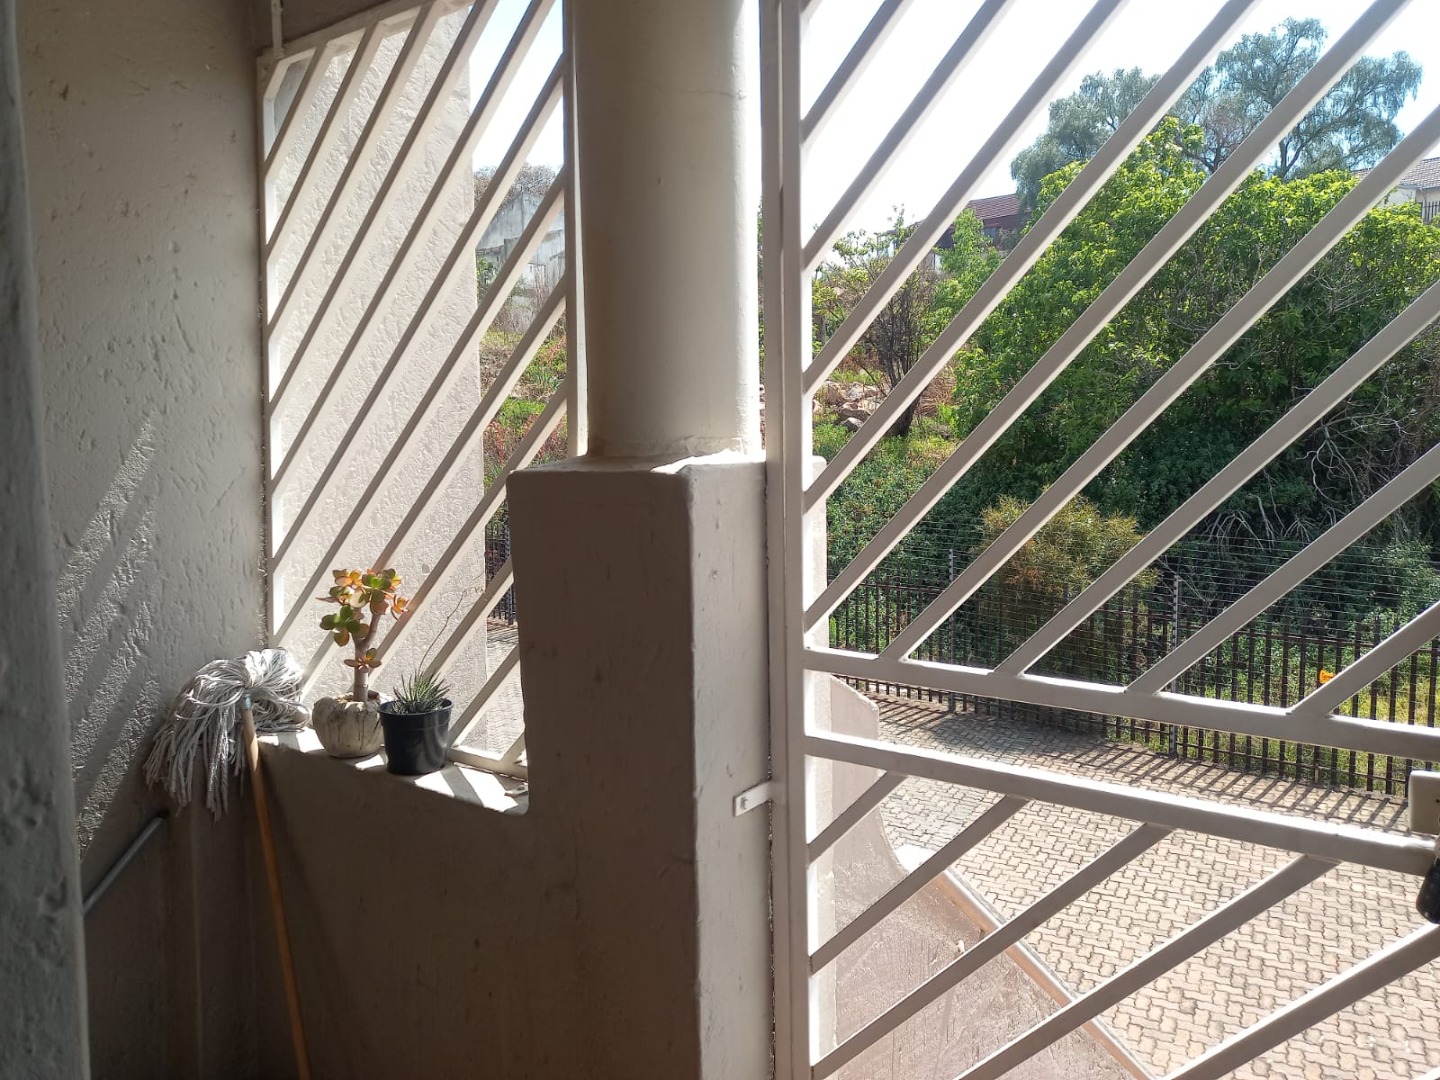
Security: Exterior metal security gate at the front entrance
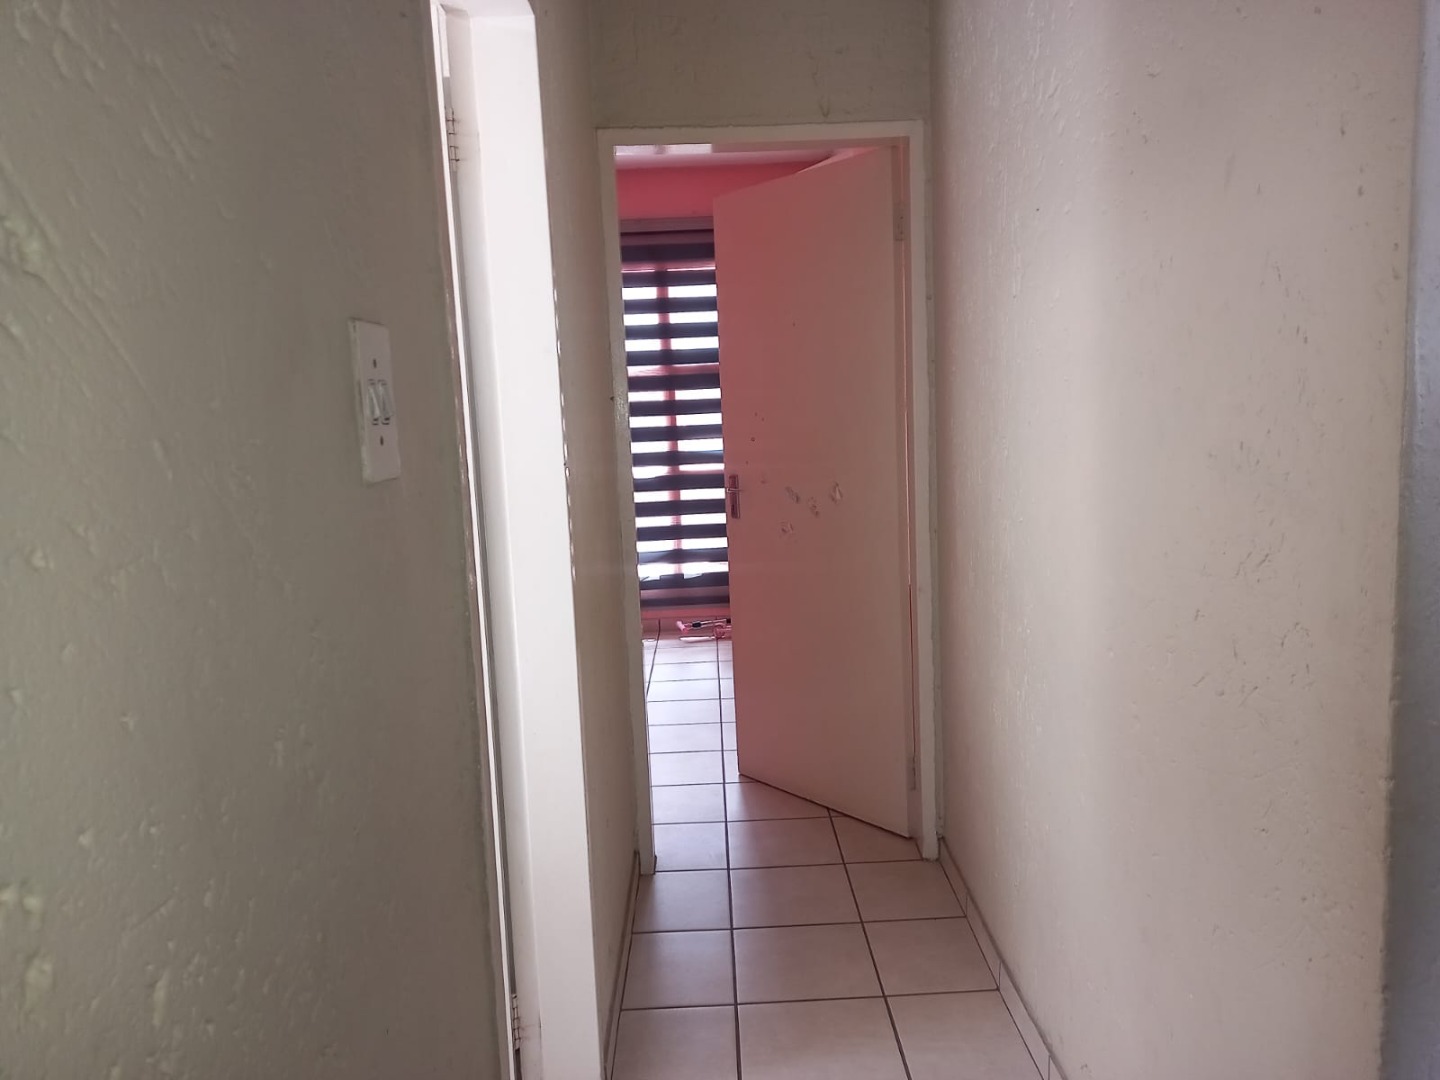
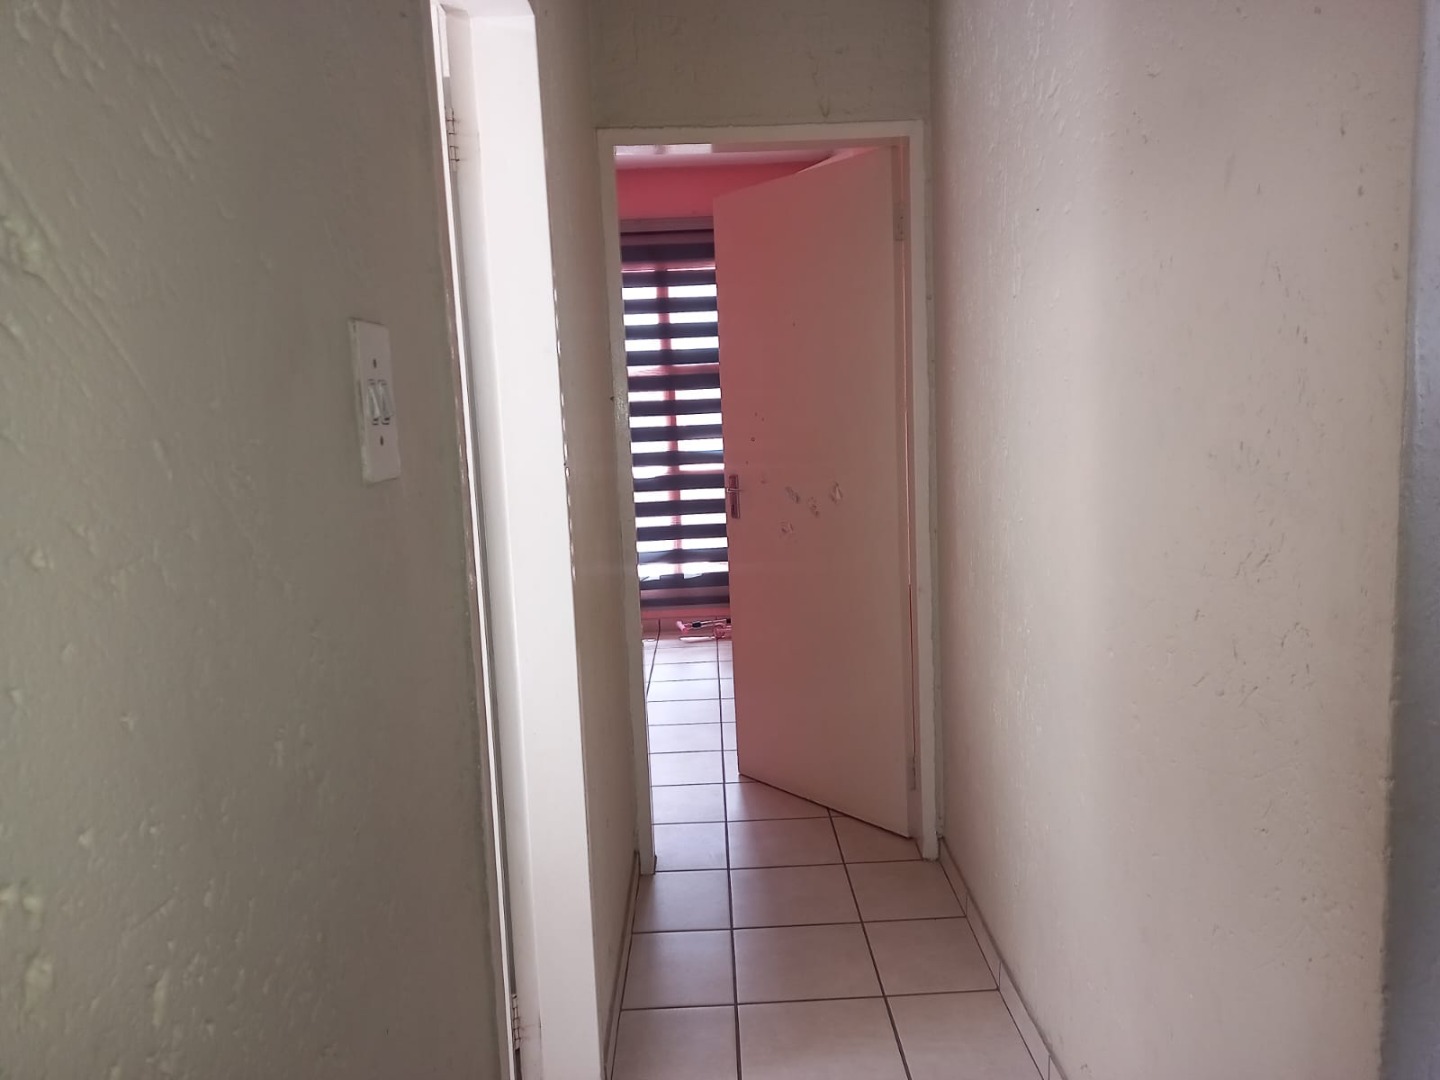
Finishes: Standard tiled floors, textured plaster walls, basic kitchen setup
Property Details
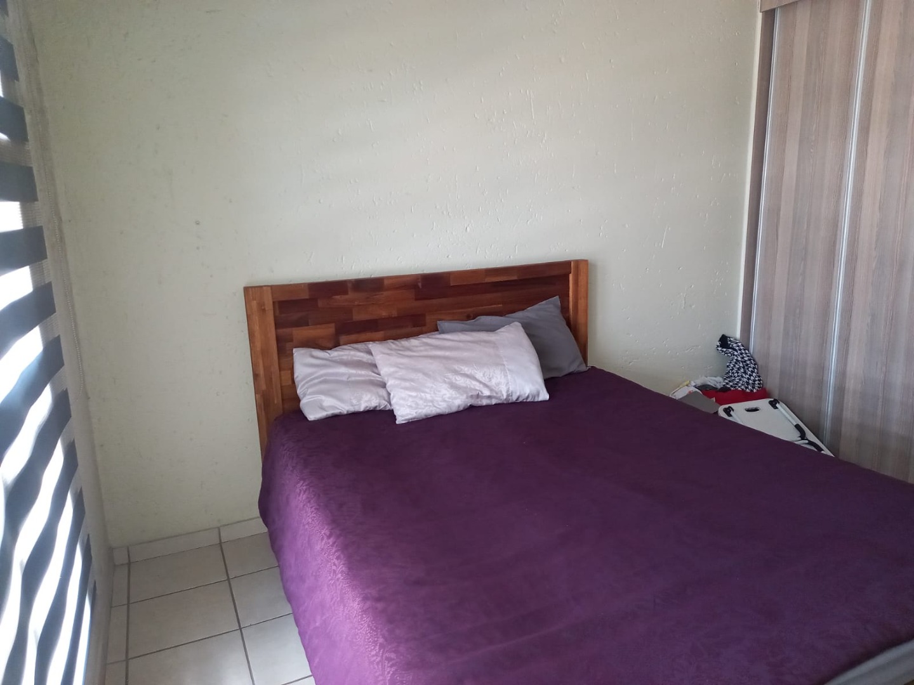
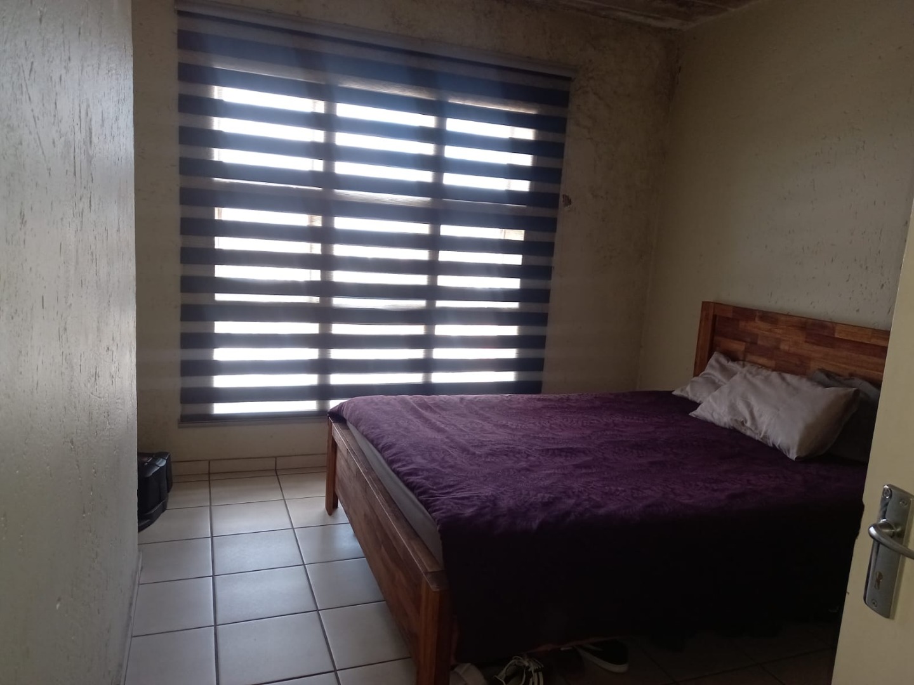
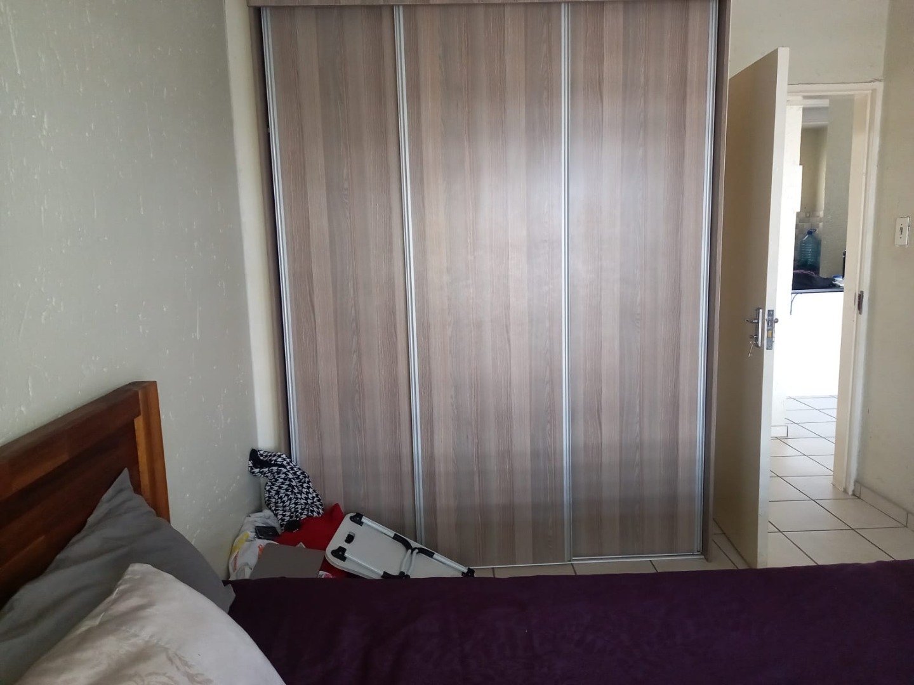
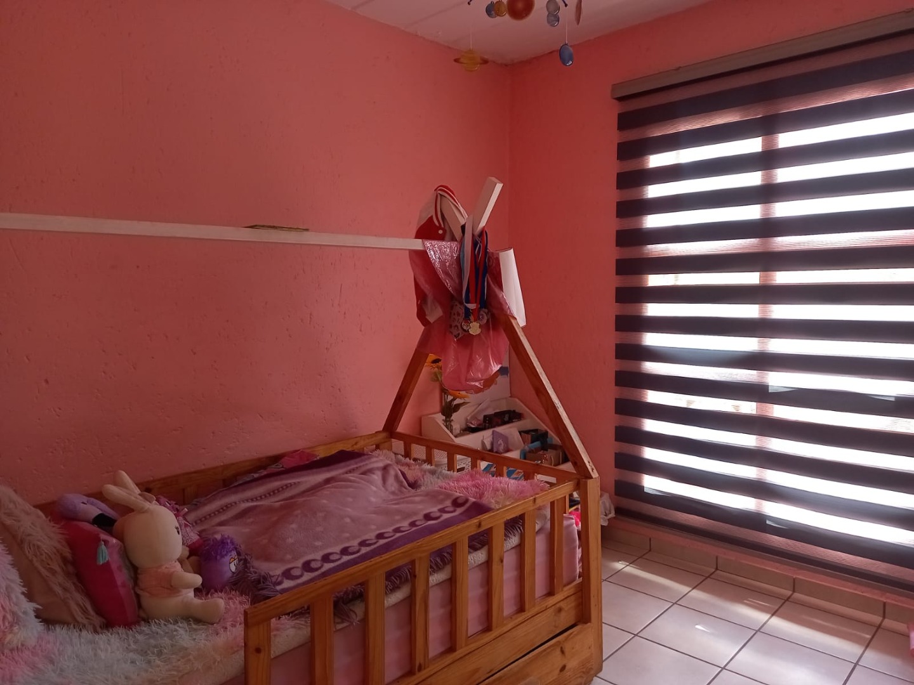
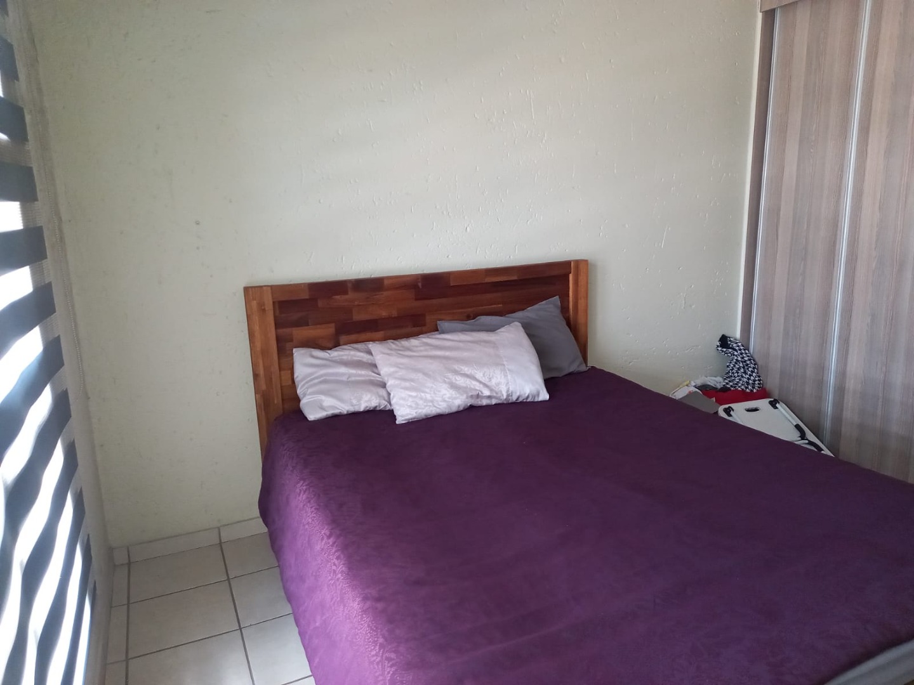
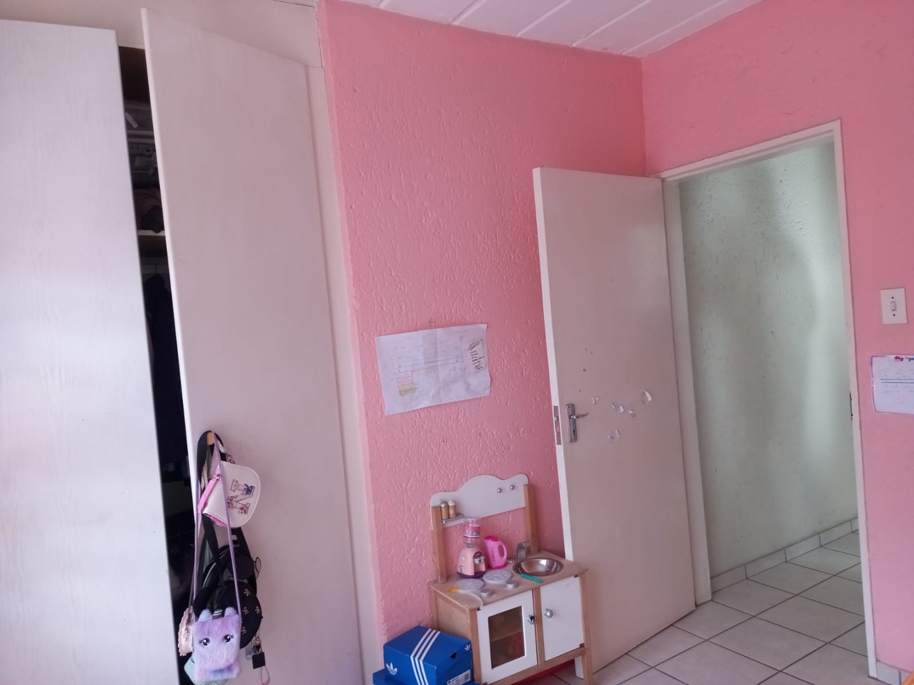
- 2 Bedrooms
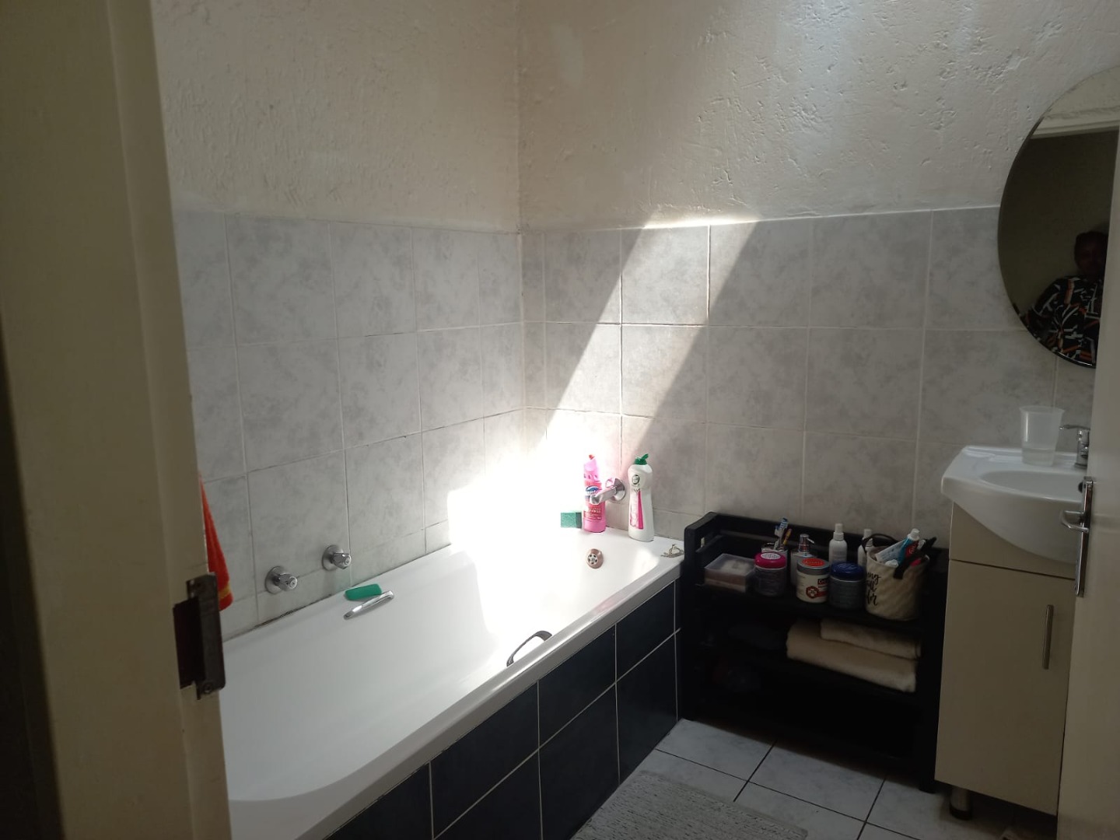
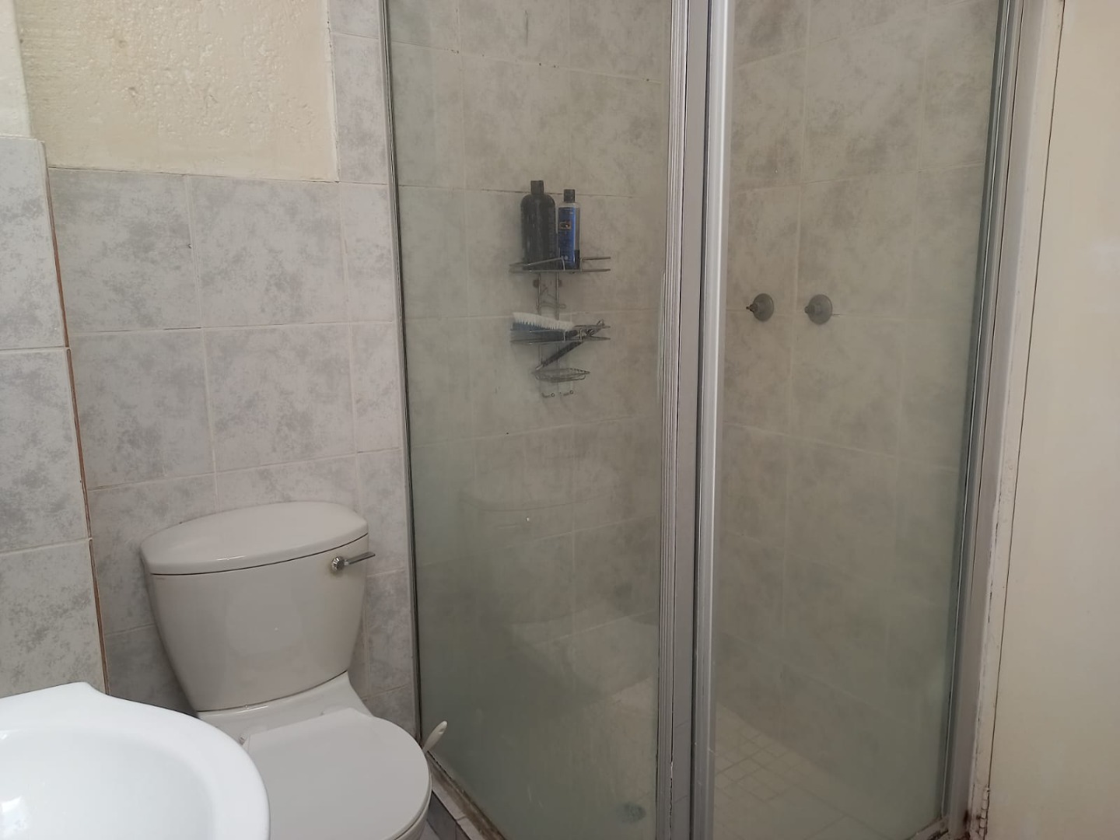
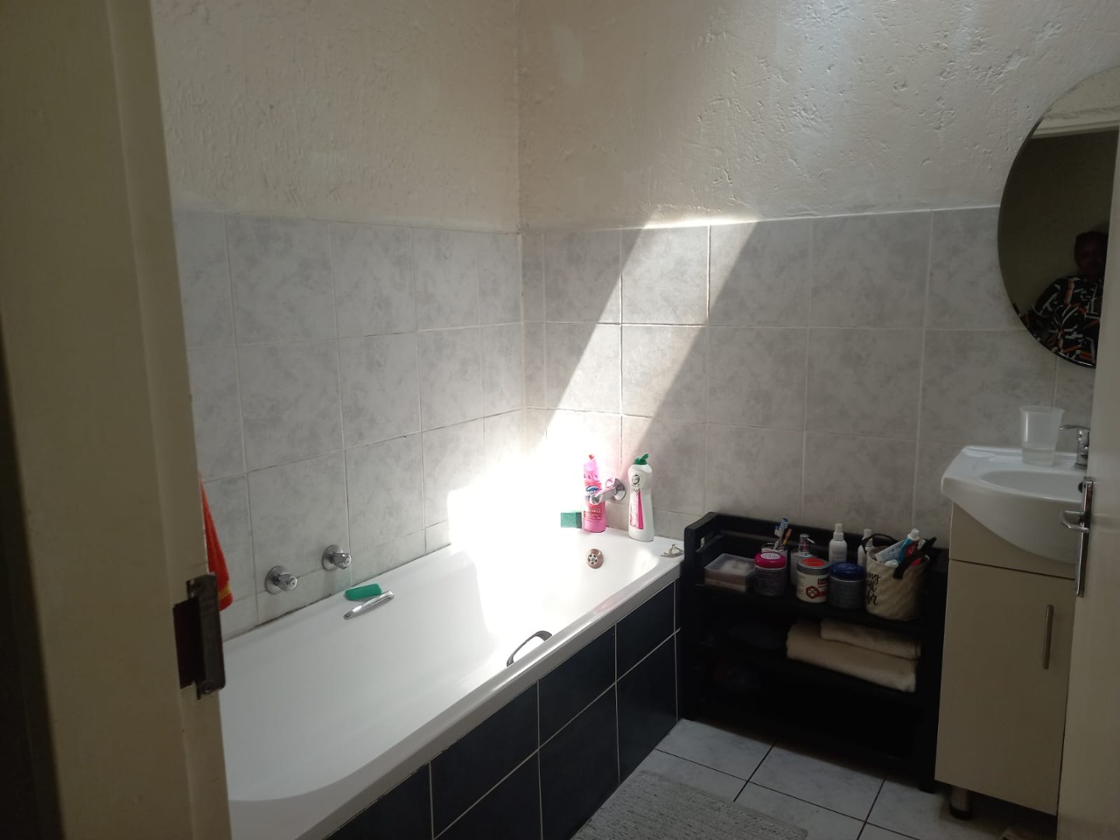
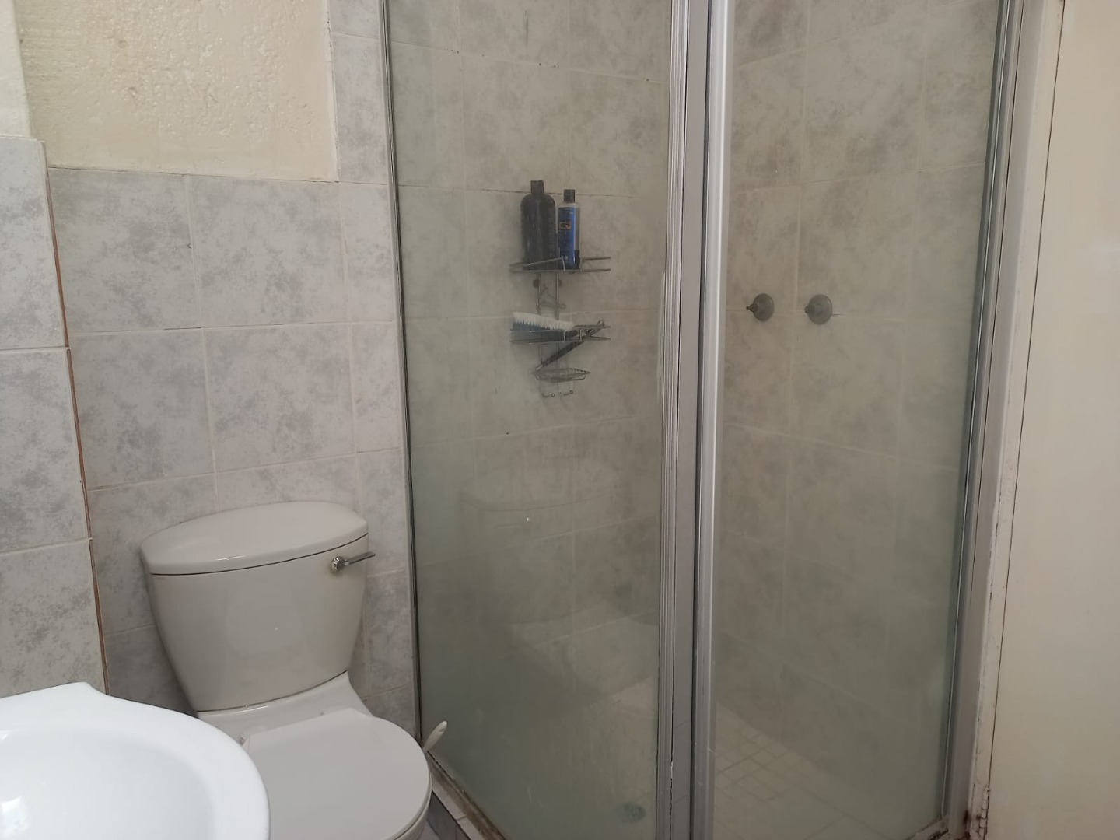
- 1 Bathrooms
- 1 Lounges
Property Features
- Kitchen
- Paving
- Family TV Room
| Bedrooms | 2 |
| Bathrooms | 1 |