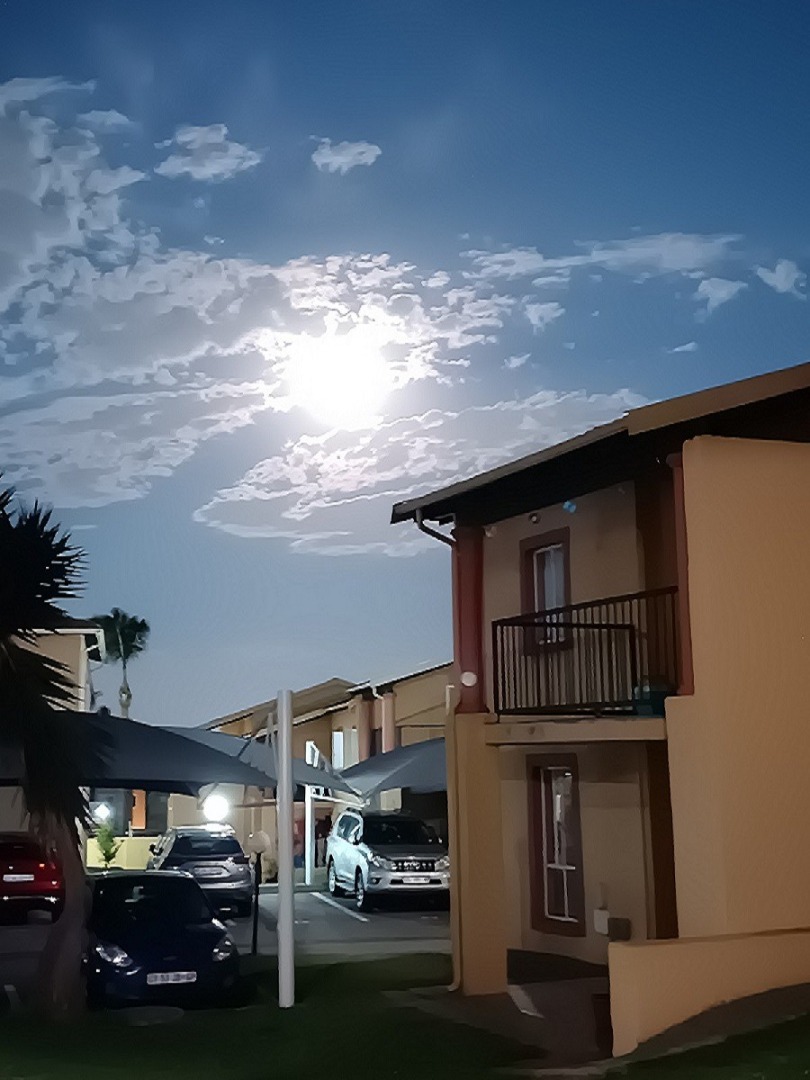
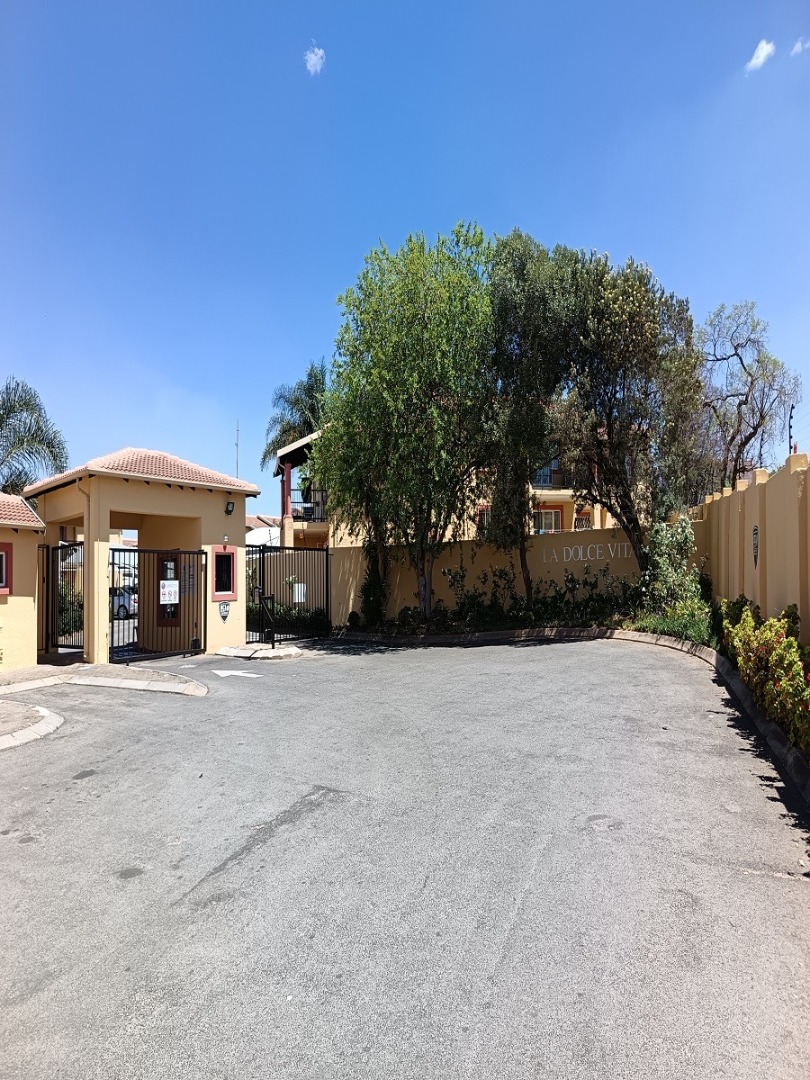
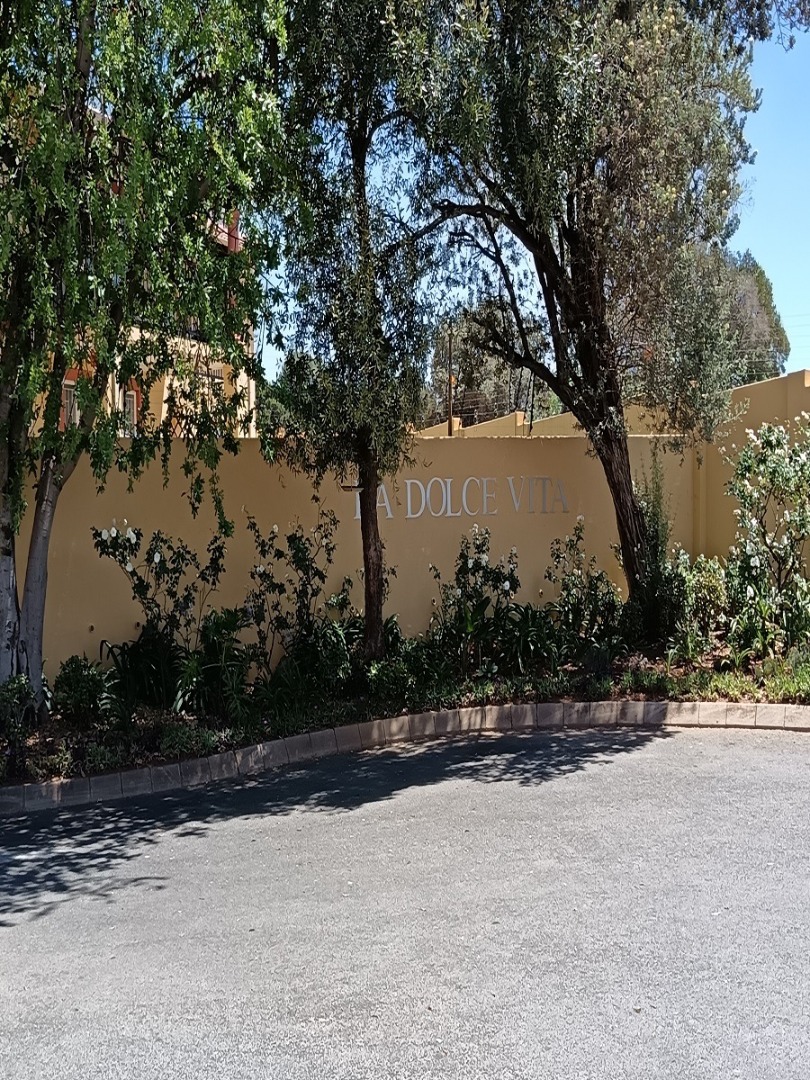
- 2
- 1
Monthly Costs
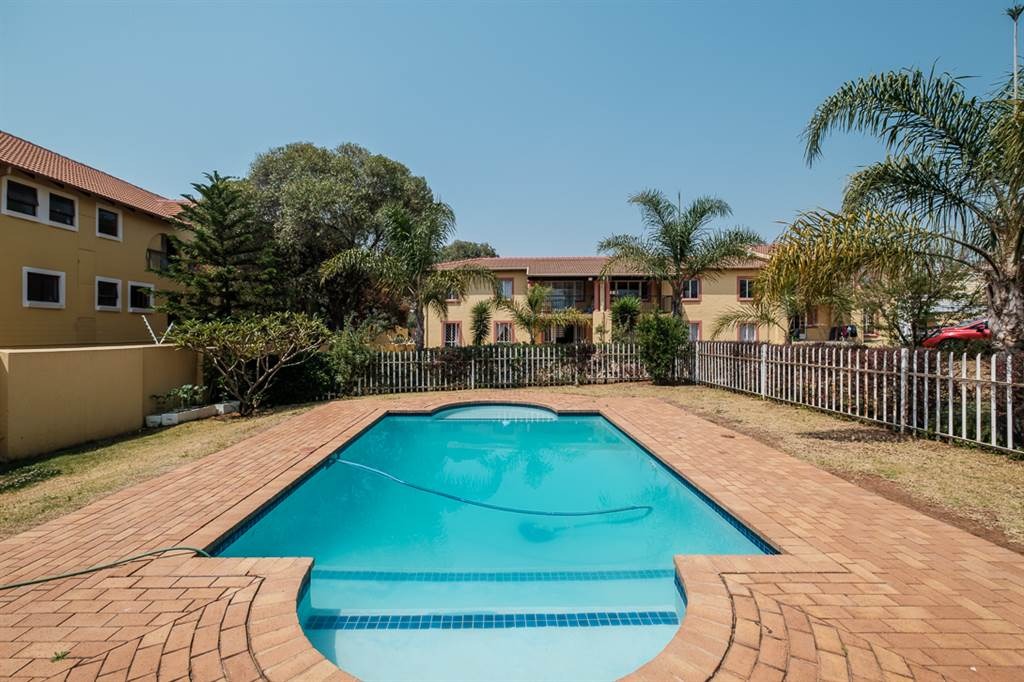
Property description
The 2-bedroom, 1-bathroom layout is meticulously optimized for couples, small families, or corporate professionals looking for functional space:
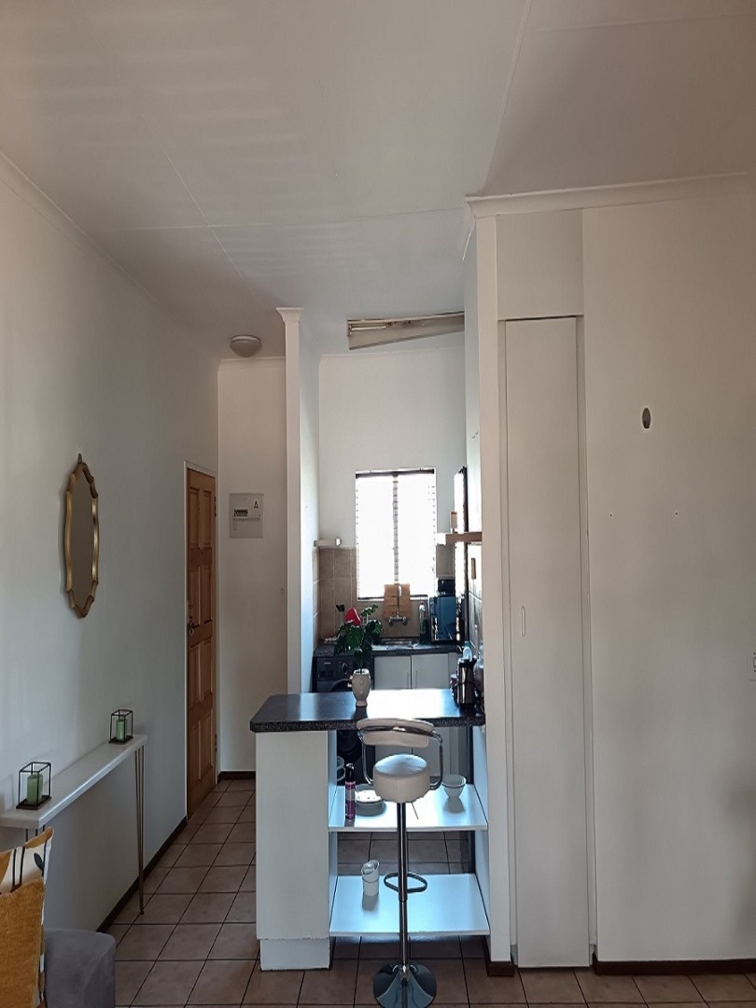
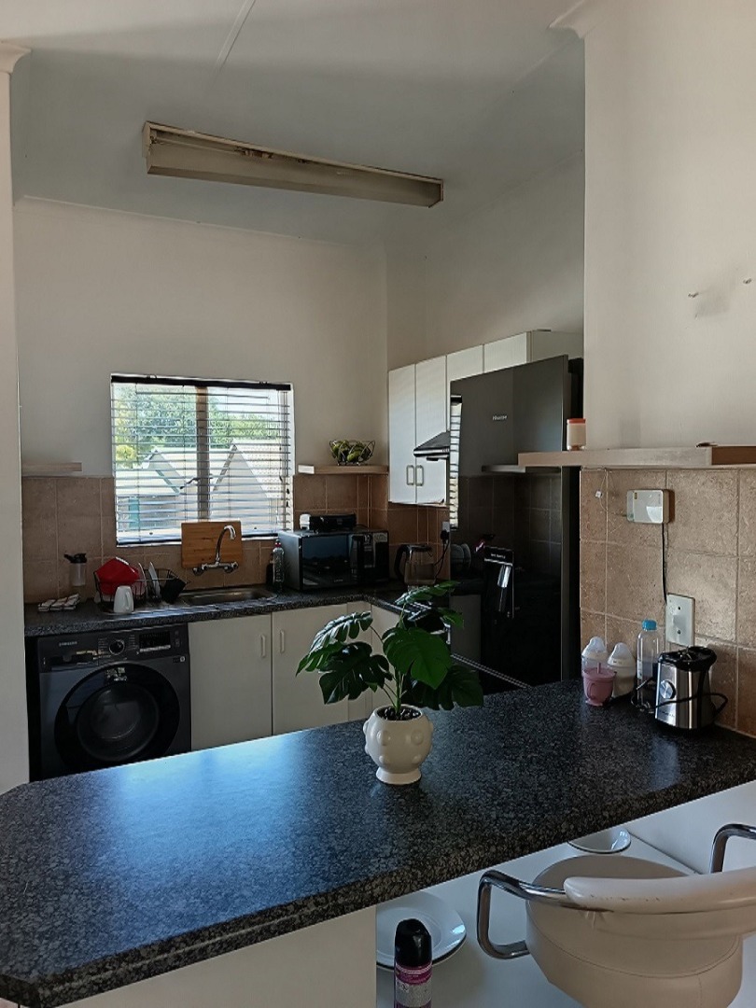
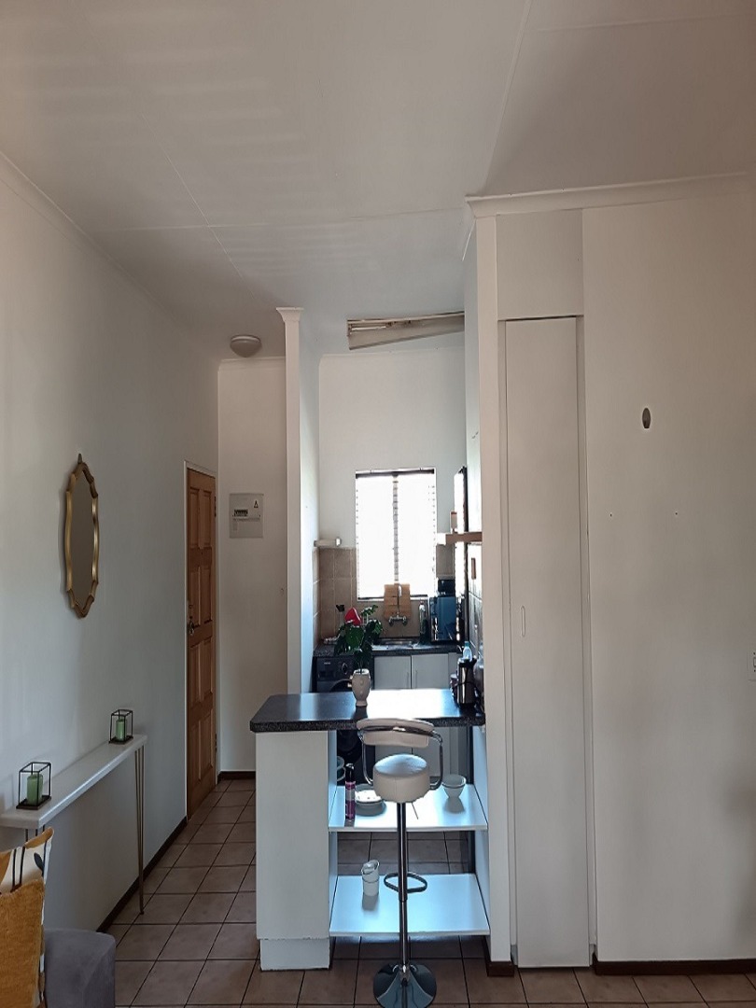
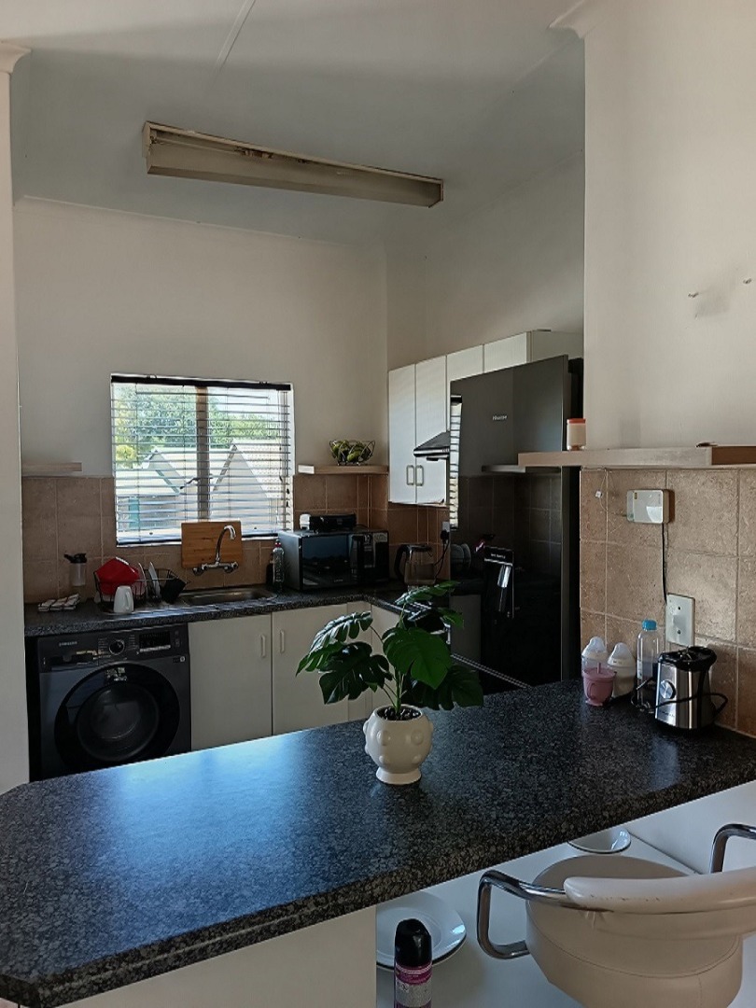
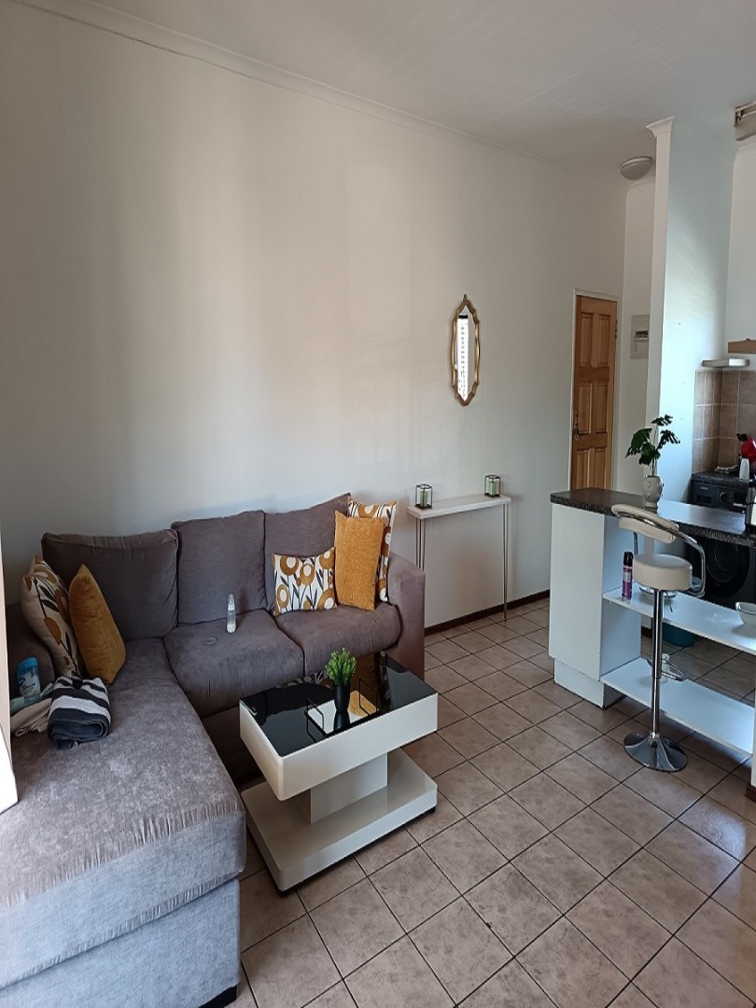
* Kitchen: An open-plan design that transitions directly into the living space. It features built-in cabinetry, modern countertops, and provisions for appliances (such as a washing machine or dishwasher).
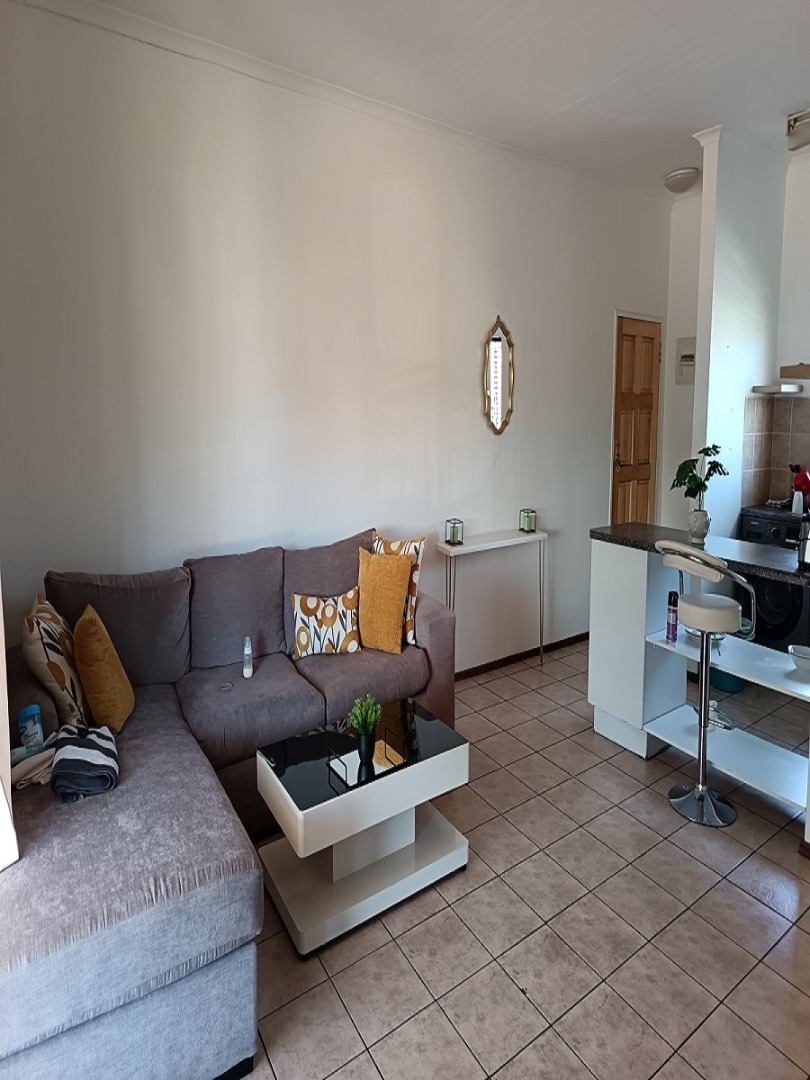
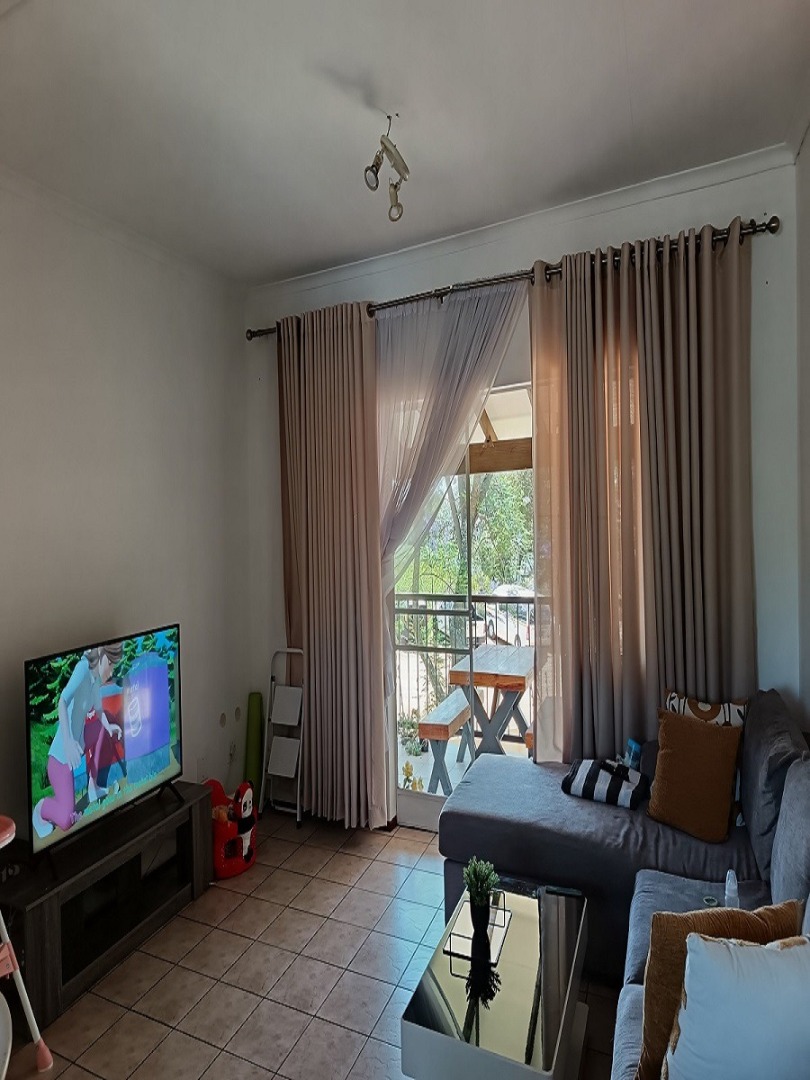
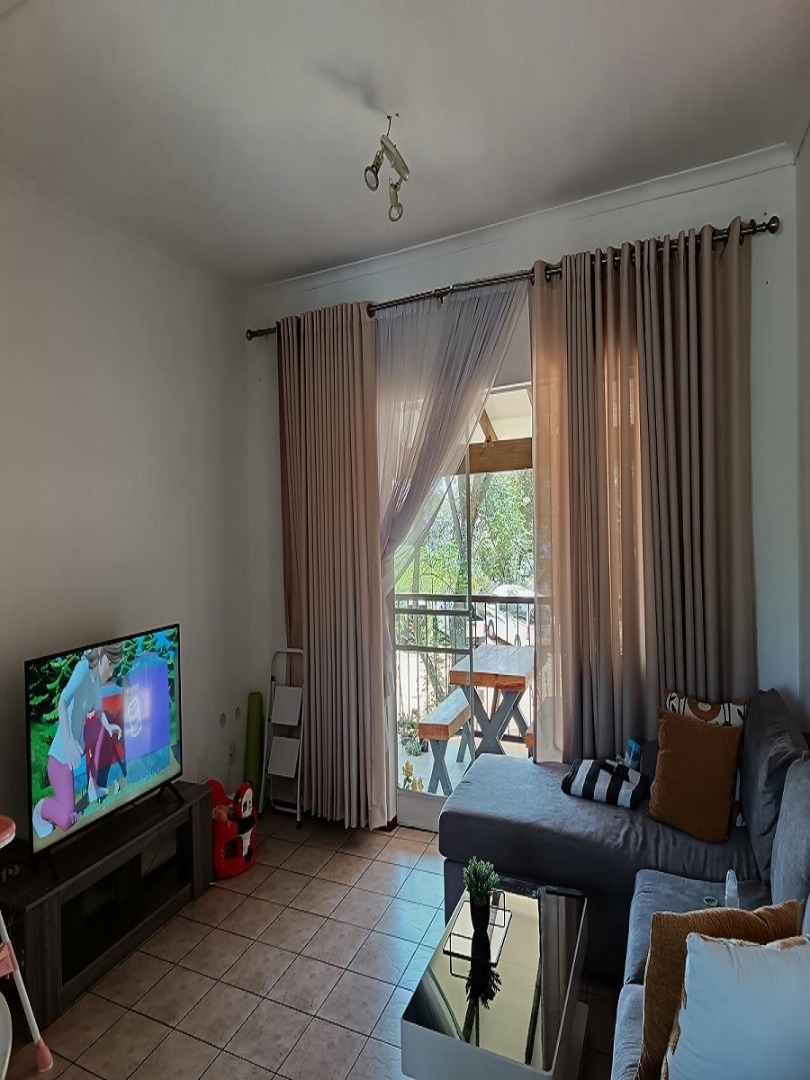
* Lounge: A spacious, sunlit living area tailored for everyday relaxation and dining setup. The open-plan flow connects the kitchen to the balcony seamlessly.
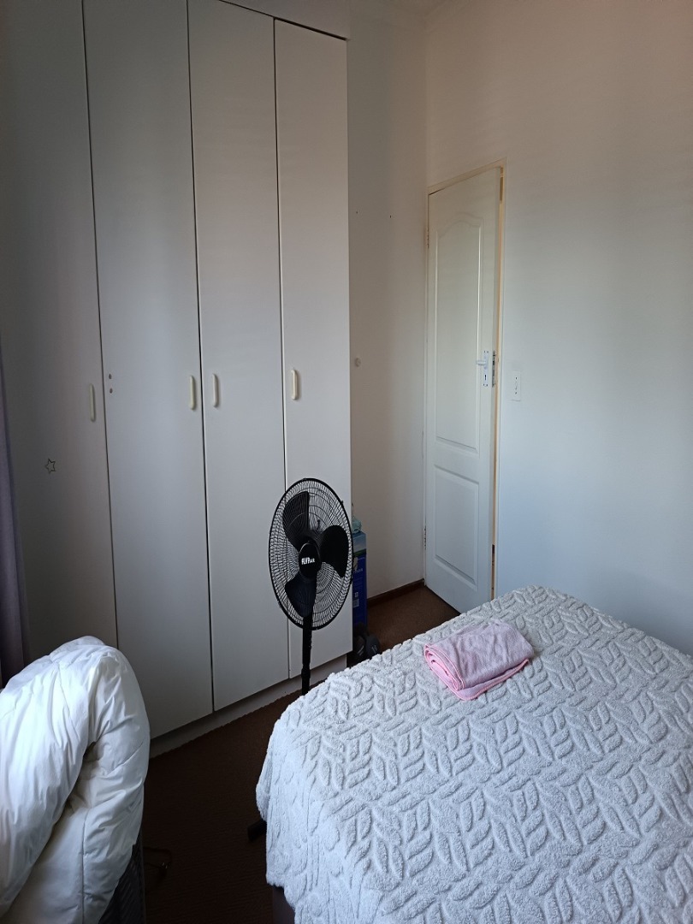
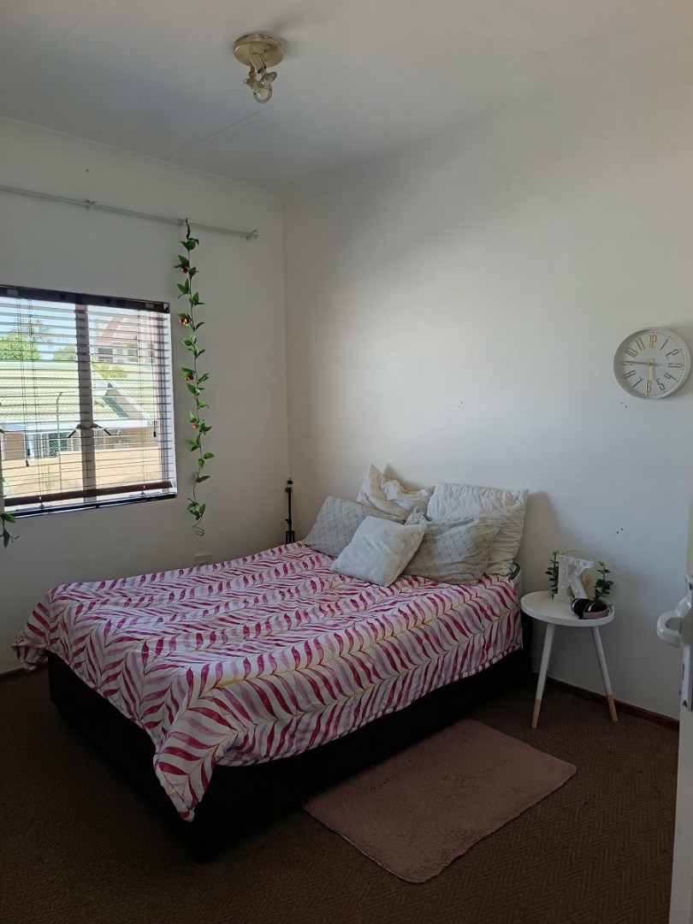
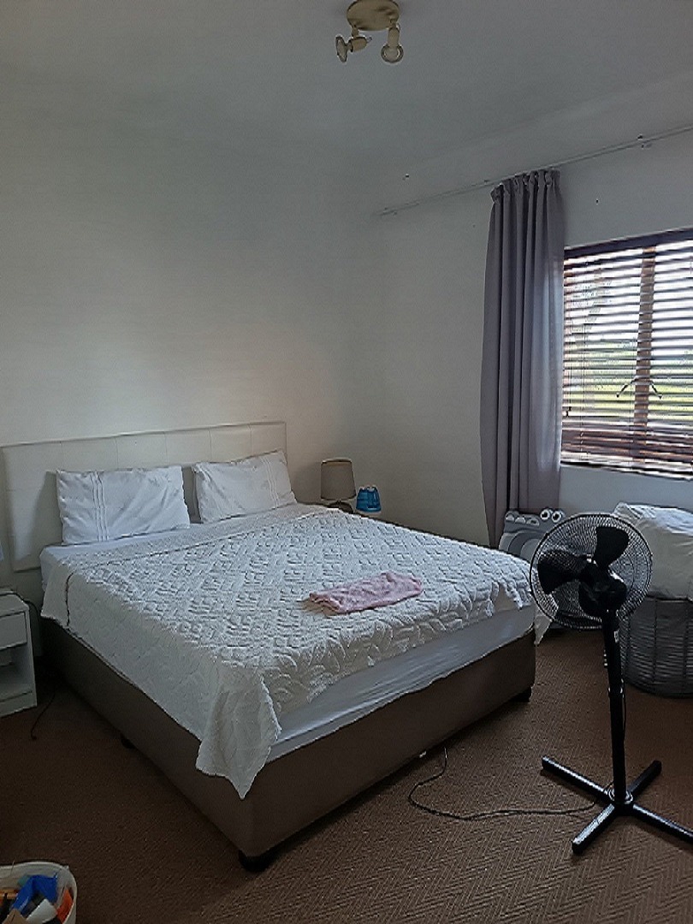
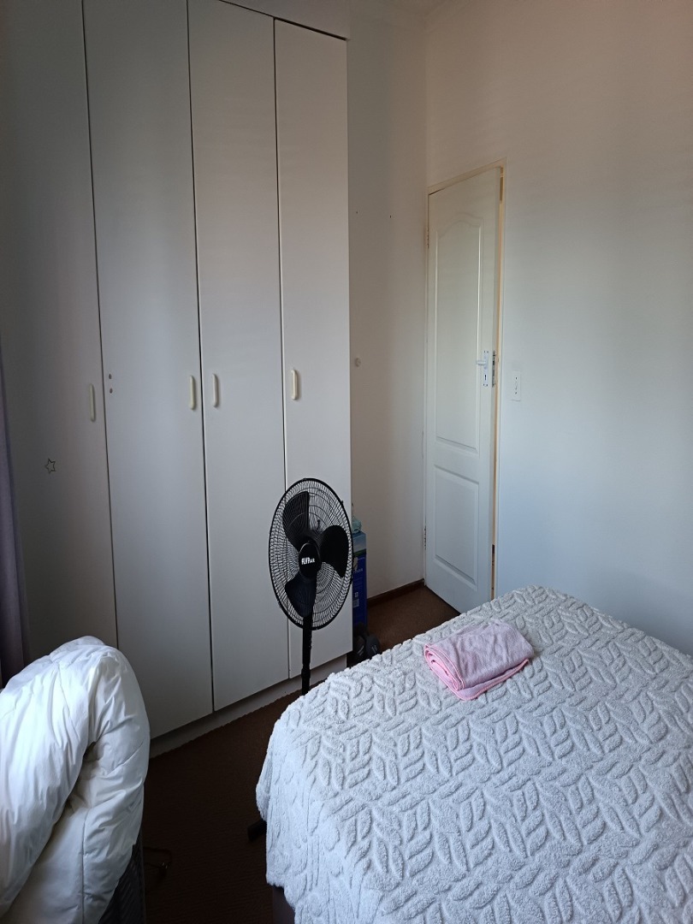
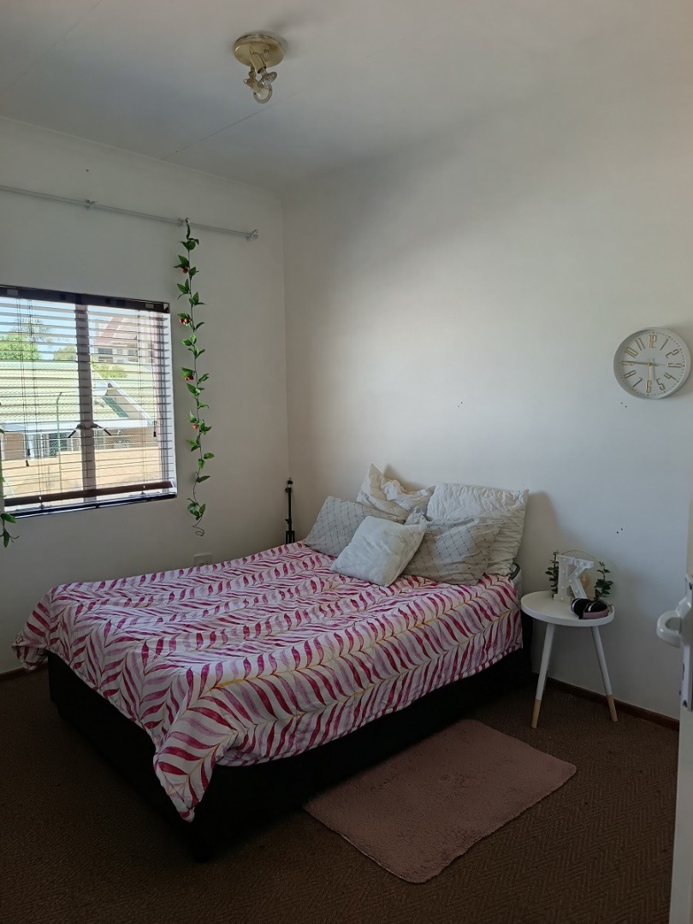
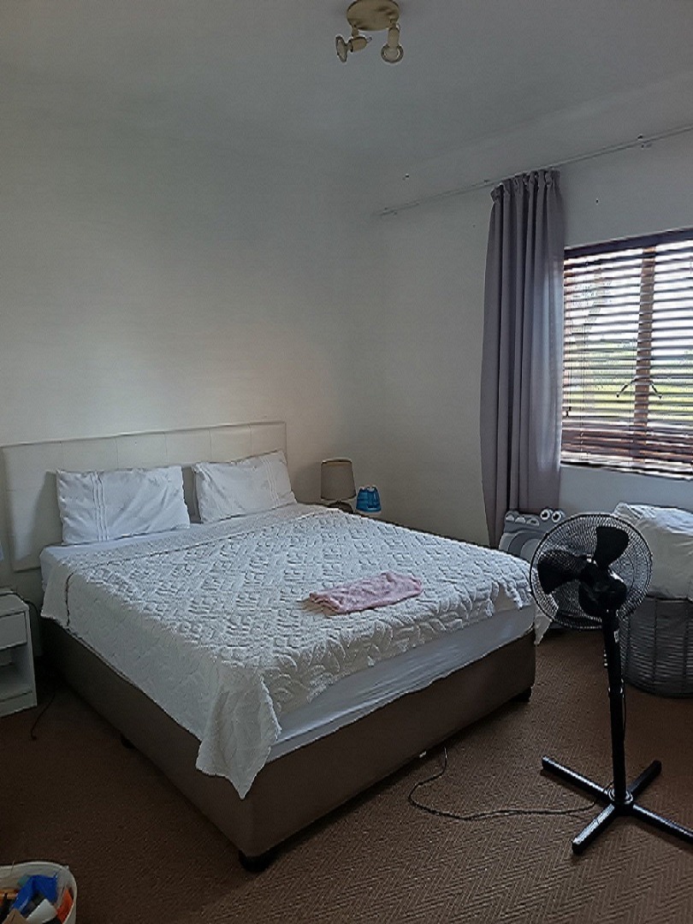
* Bedrooms: Two well-sized bedrooms with built-in wardrobes, offering plenty of storage space and comfortable carpeted or tiled flooring.
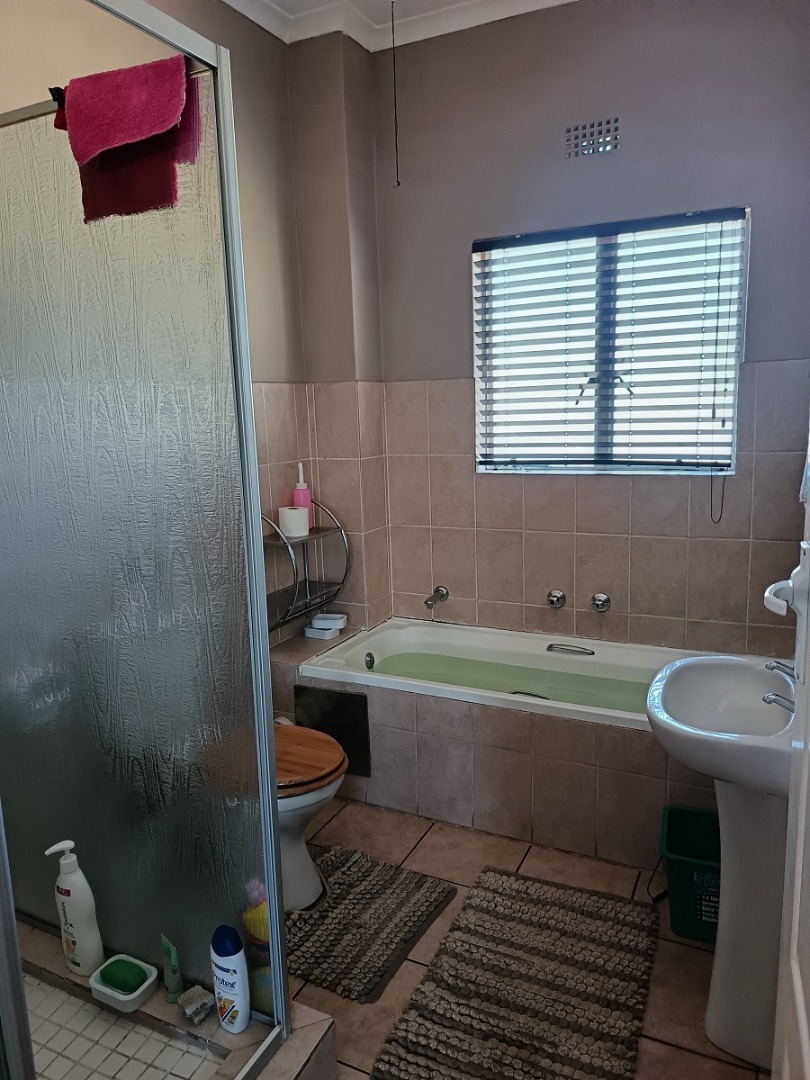
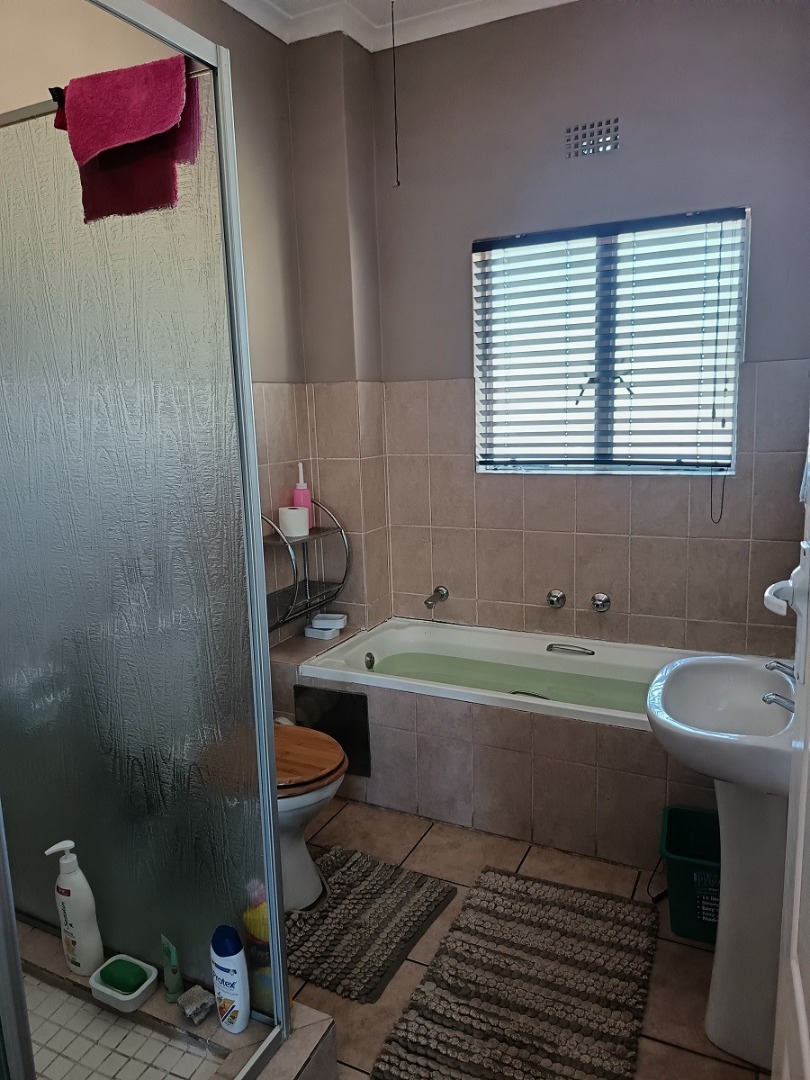
* Bathroom: A tidy, central bathroom equipped with essential fixtures (configurations typically include a combined tub and shower setup or a freestanding shower).
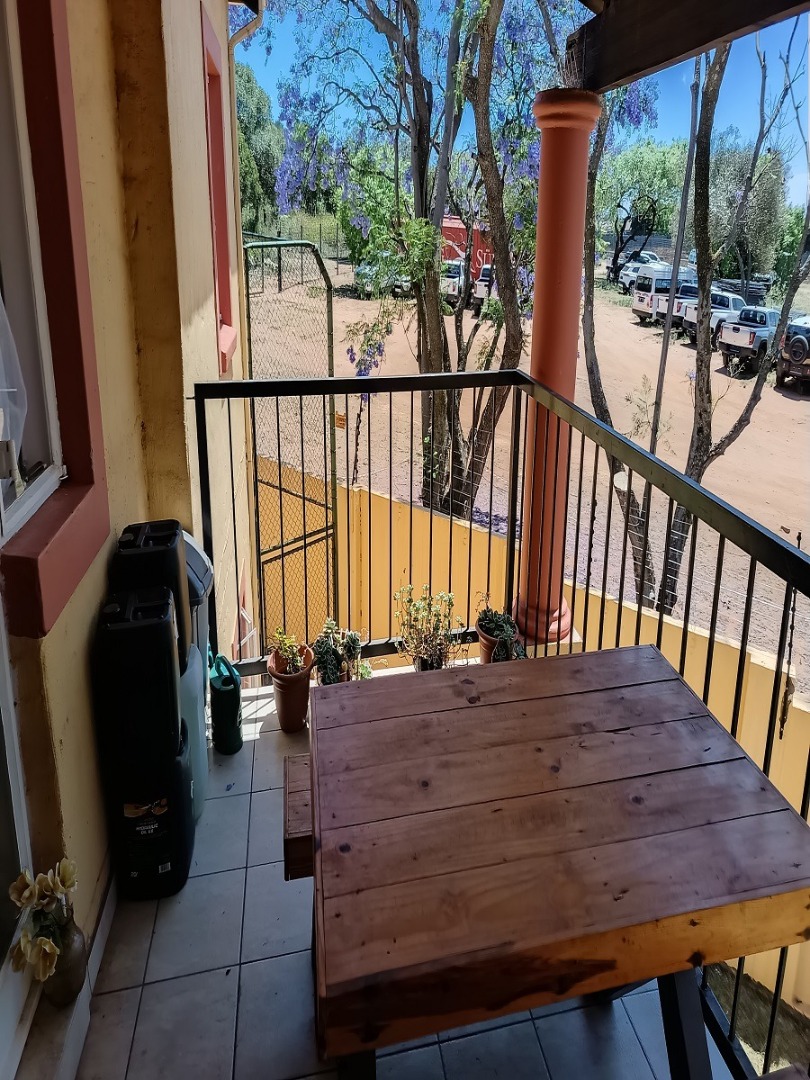
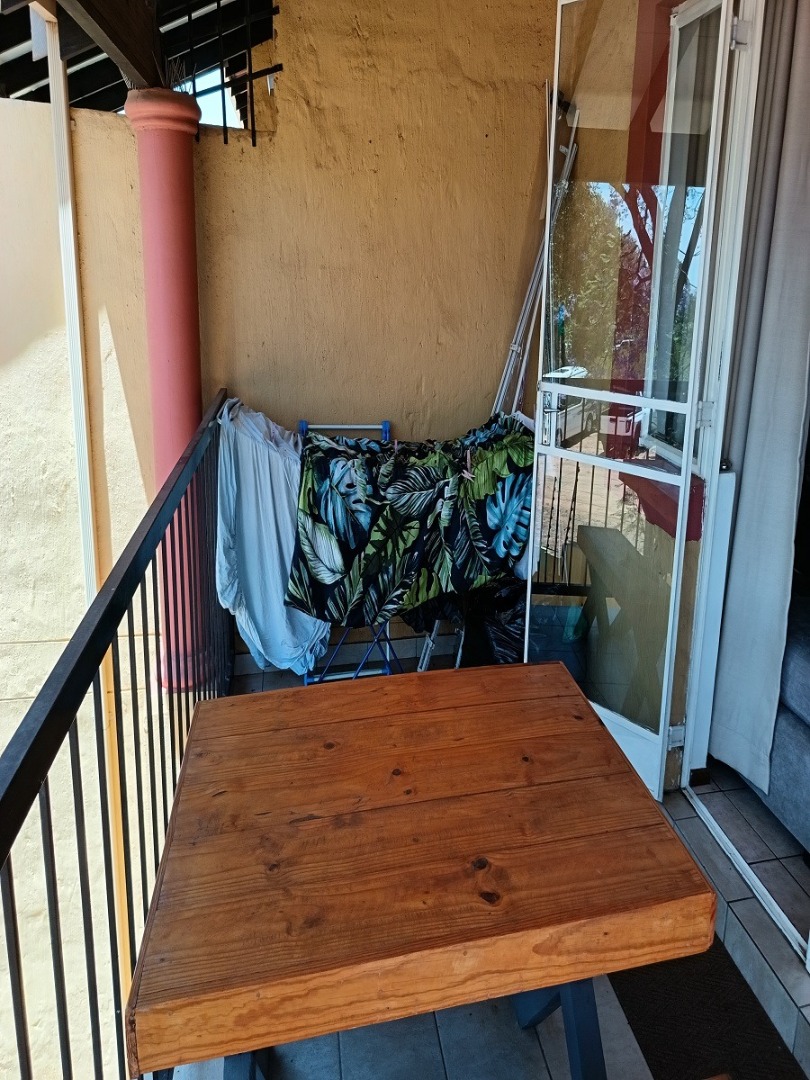
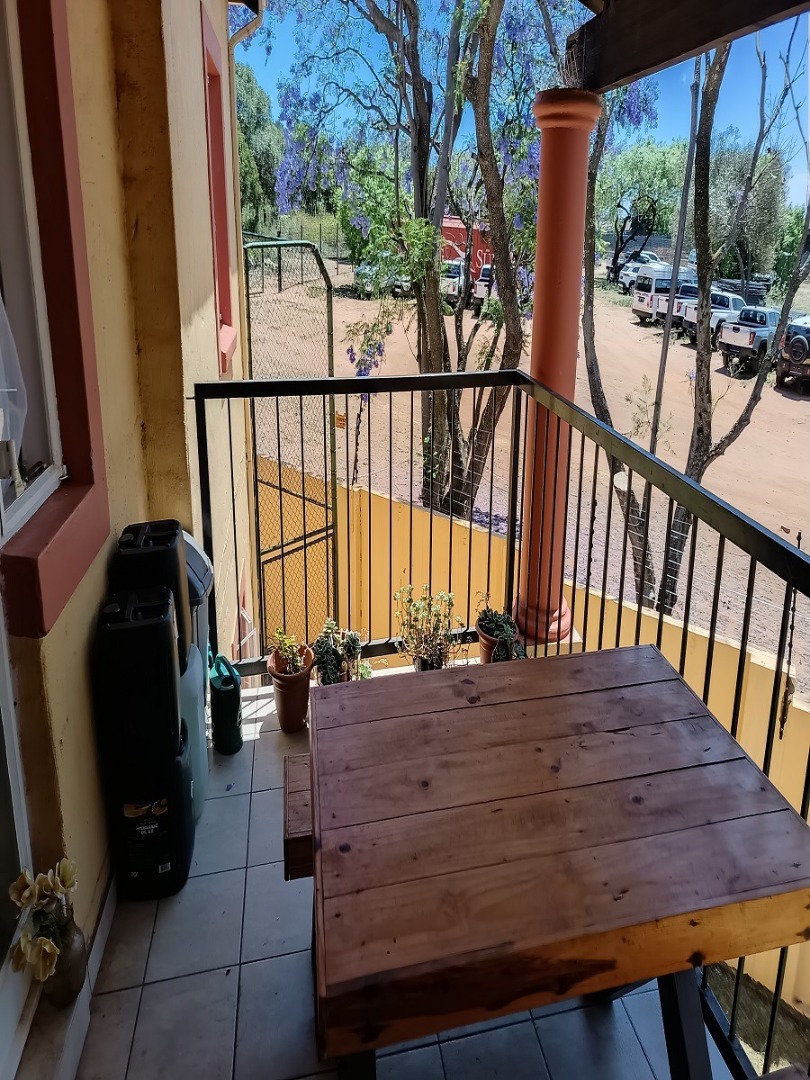
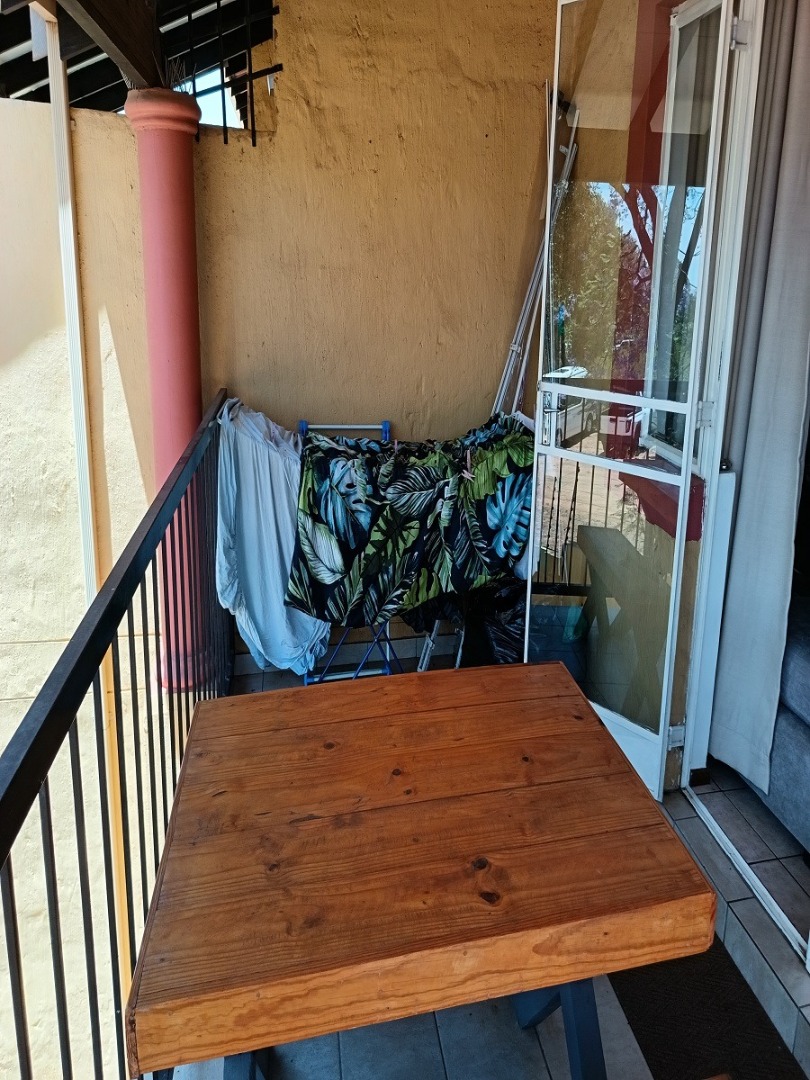
* Balcony: Extends your living space outdoors-perfect for enjoying your morning coffee or hosting a small weekend braai while taking in the local views.
Property Details
- 2 Bedrooms
- 1 Bathrooms
- 1 Lounges
Property Features
- Balcony
- Kitchen
- Paving
- Family TV Room
| Bedrooms | 2 |
| Bathrooms | 1 |
